Property photo 1
Property photo 2
Property photo 3
Property photo 4
Property photo 5
Listed by The Agency, George Ouzounian, Listing Contact: 818-900-4259 
5 Beds
8 Baths
5,255 sqft

$5,618,000

16933 Bosque Drive, Encino CA, 91436

Price per sqft$1,069.08
Built in2026
Property size5,255 sqft
Property typeResidential

Overview

Active

Listed Jul 8, 2026

Updated 8h ago

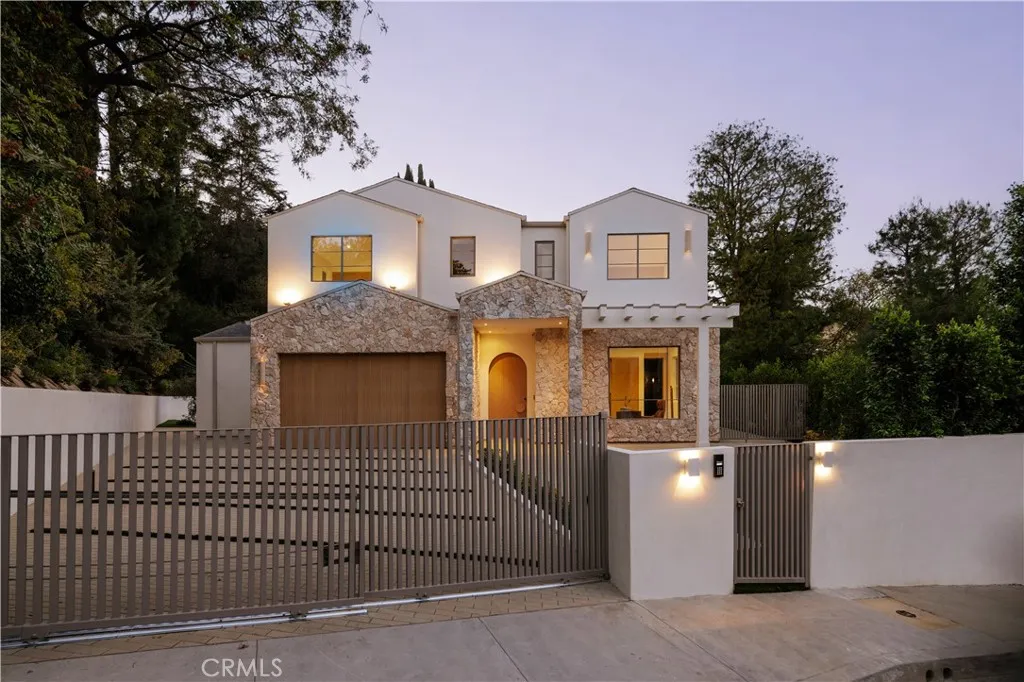
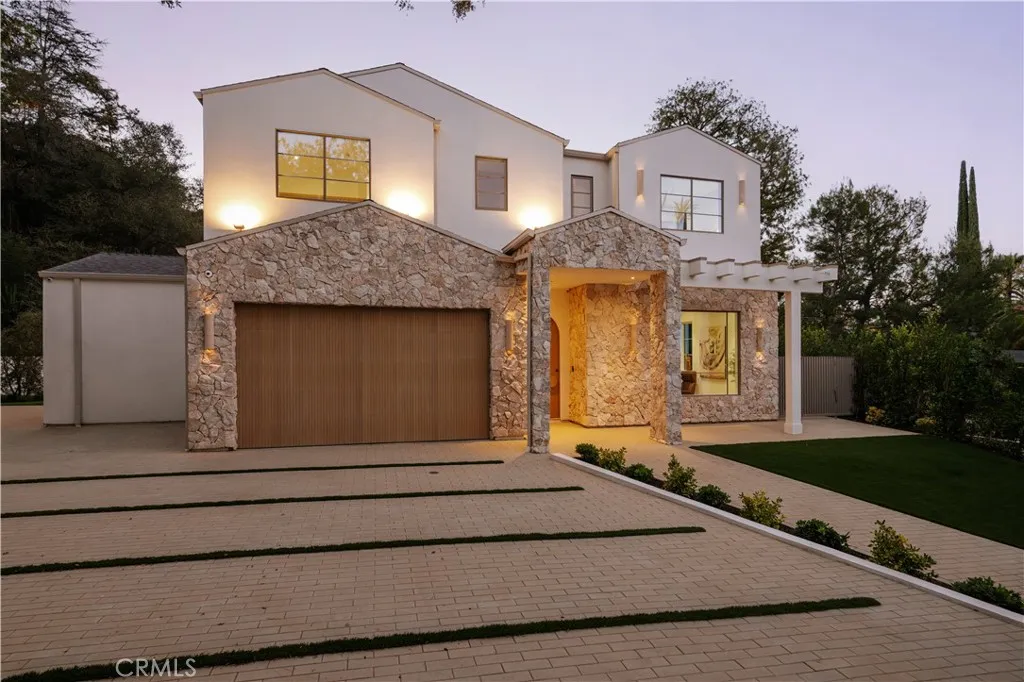
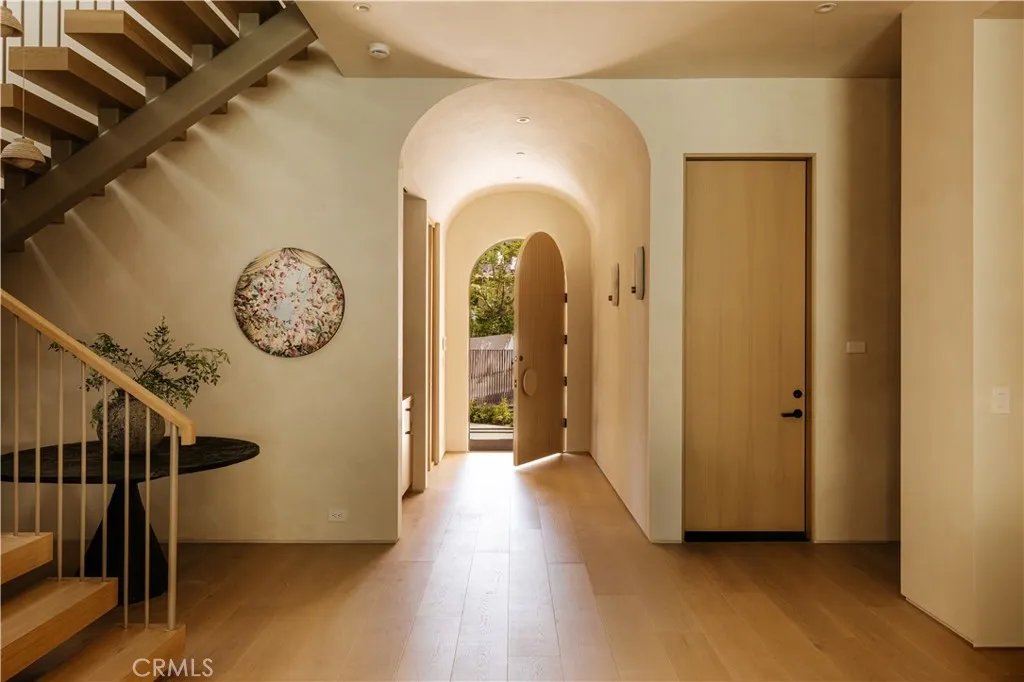
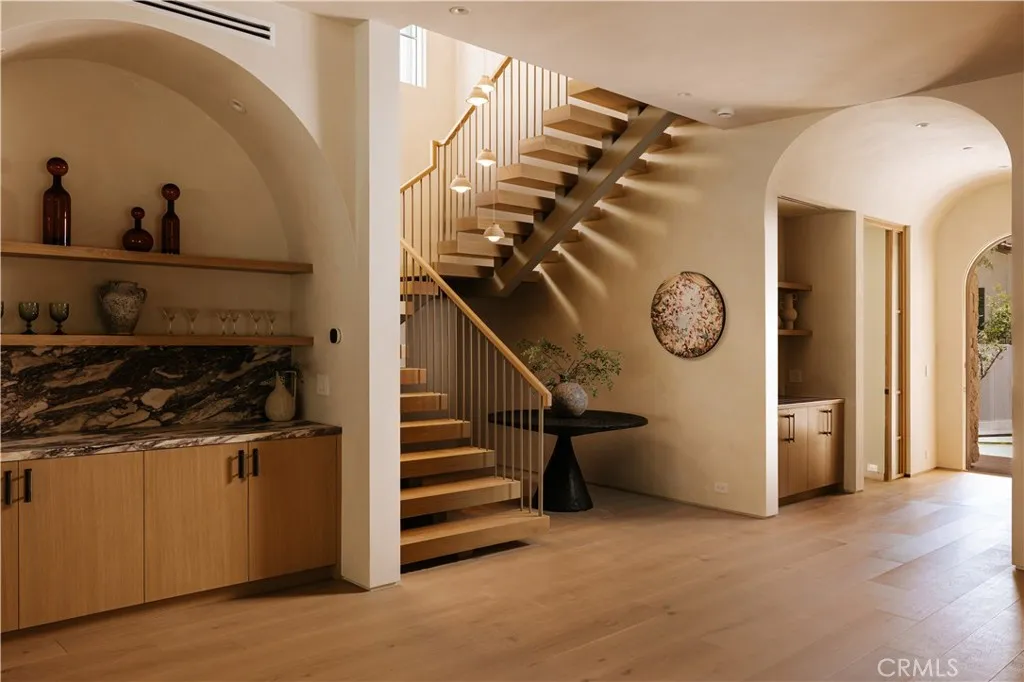
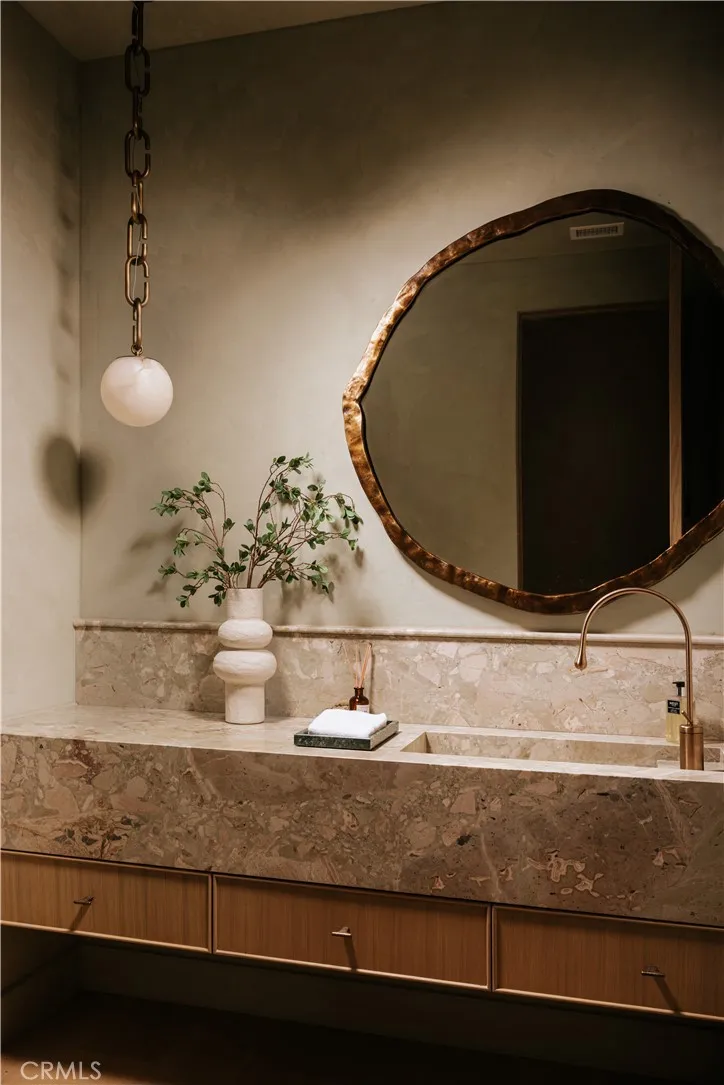
Situated on a󠃍󠂏󠃢󠂁󠂤󠃢󠂁󠂣󠃢󠂁󠂢󠃢󠂁󠂡󠃢󠂁󠂢 private, gated cul-de-sac in Encino, this stunning residence offers an uncompromising level of design, quality, and material selection, where every finish, fixture, and detail was thoughtfully curated. Framed by an arched custom white oak entry door, the home unfolds with a refined sense of warmth and architectural intention. Earthaus Natural lime plaster walls, wire-brushed white oak floors, soaring ceiling volumes, sculpted archways, and a dramatic floating staircase create a warm contemporary aesthetic that feels both elevated and inviting. At the heart of the home, the chef's kitchen is anchored by dual Taj Mahal quartzite islands and appointed with a full suite of Thermador appliances, Watermark antique brass fixtures, fluted custom cabinetry, and a spacious walk-in pantry. A stone-wrapped serving bar adjacent to the dining area further enhances the entertaining experience. Bathrooms throughout feature integrated sinks, and handcrafted Zellige tilework. The powder room serves as a design statement of its own, featuring Gessi fixtures set against hand-applied Roman clay walls. The primary suite is designed as a private retreat, offering a spa-inspired bathroom finished with silver travertine countertops, matching silver travertine stone surfaces, microcement shower walls, a freestanding soaking tub, and skylights that fill the space with natural light. A custom walk-in closet with integrated LED lighting and a dedicated skylight completes the suite. Designed for effortless Southern California living, the backyard offers a private resort-like setting featur

$37,377/mo

Est. mortgage payment based on a $5,618,000 home price.

All estimates are provided by Luxury Presence for informational purposes only. Actual amounts may vary.

Additional information

MLS® ID
SR26148404

Interior Features

Bedrooms
5
Bathrooms
8
Fireplace
Yes
Cooling
Yes
Heating
Yes
Basement
No

Exterior Features

Lot Size
0.44 Acres

Other Property Details

Garage
Yes
View
Yes
Pool
Yes

This information is deemed reliable but not guaranteed. You should rely on this information only to decide whether or not to further investigate a particular property. BEFORE MAKING ANY OTHER DECISION, YOU SHOULD PERSONALLY INVESTIGATE THE FACTS (e.g. square footage and lot size) with the assistance of an appropriate professional. You may use this information only to identify properties you may be interested in investigating further. All uses except for personal, non-commercial use in accordance with the foregoing purpose are prohibited. Redistribution or copying of this information, any photographs or video tours is strictly prohibited. This information is derived from the Internet Data Exchange (IDX) service provided by San Diego Multiple Listing Service. Displayed property listings may be held by a brokerage firm other than the broker and/or agent responsible for this display. The information and any photographs and video tours and the compilation from which they are derived is protected by copyright. 

© 2026 San Diego Multiple Listing Service. All rights reserved. 

Data last updated 7:10 AM UTC, 10/8/2026



Website advertised by Exude Luxury Group , DRE 397790

Powered by Luxury Presence
