Property photo 1
Property photo 2
Property photo 3
Property photo 4
Property photo 5
Listed by KELLER WILLIAMS RIVERSIDE CENT, ROSE PERKINS, Listing Contact: 951-544-6697 
4 Beds
5 Baths
3,672 sqft

$1,499,000

7925 Featherstone Court, Riverside CA, 92506

Price per sqft$408.22
Built in2026
Property size3,672 sqft
Property typeResidential

Overview

Active

Listed Oct 5, 2026

Updated 5h ago

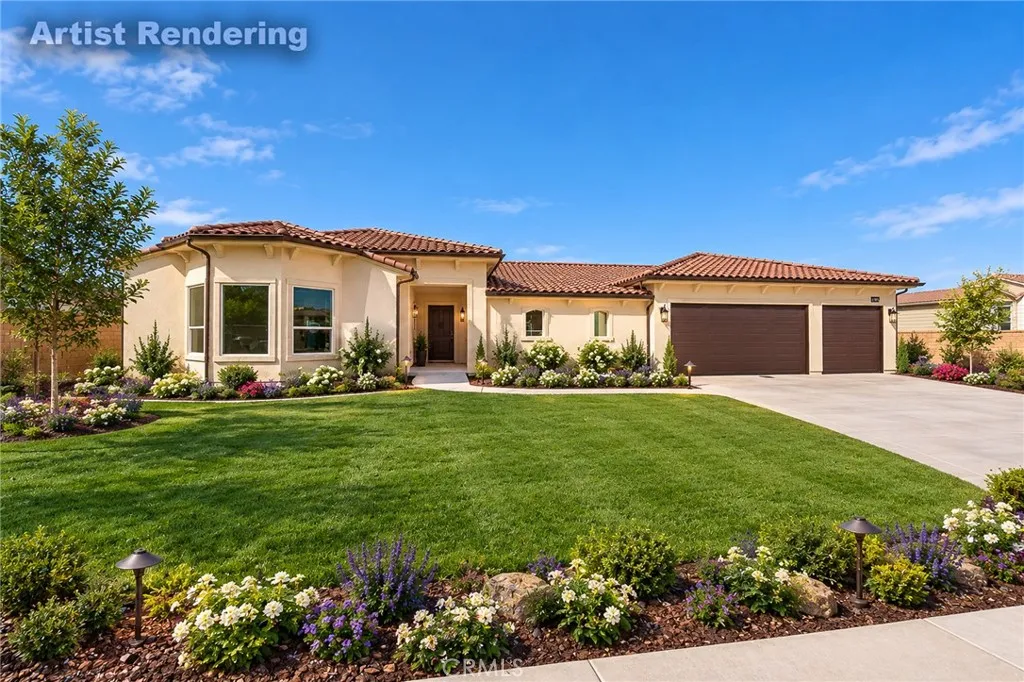
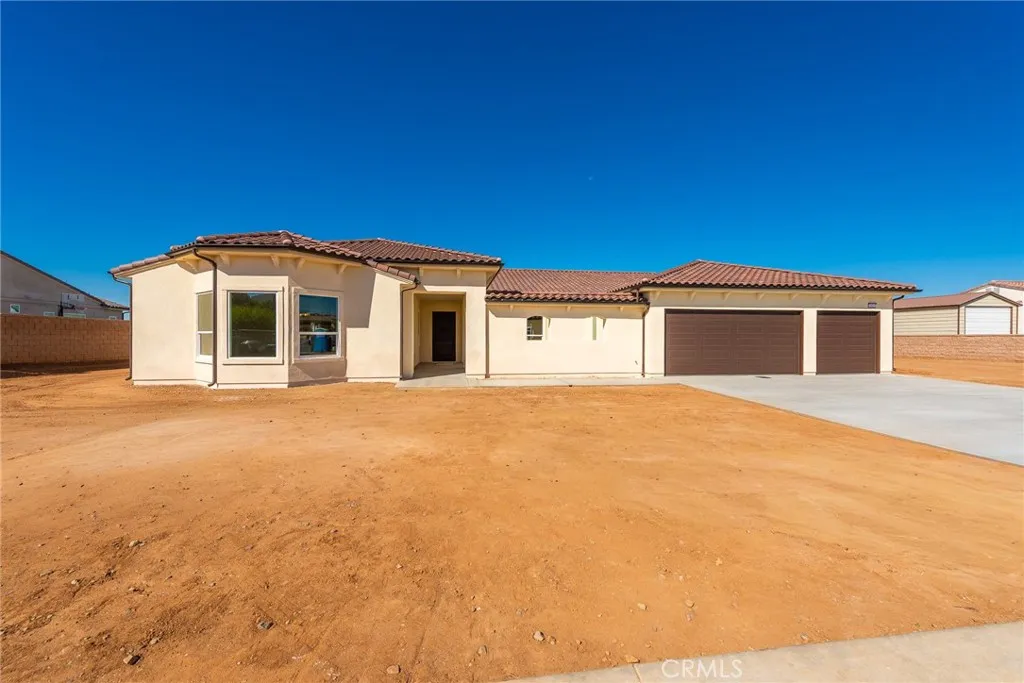
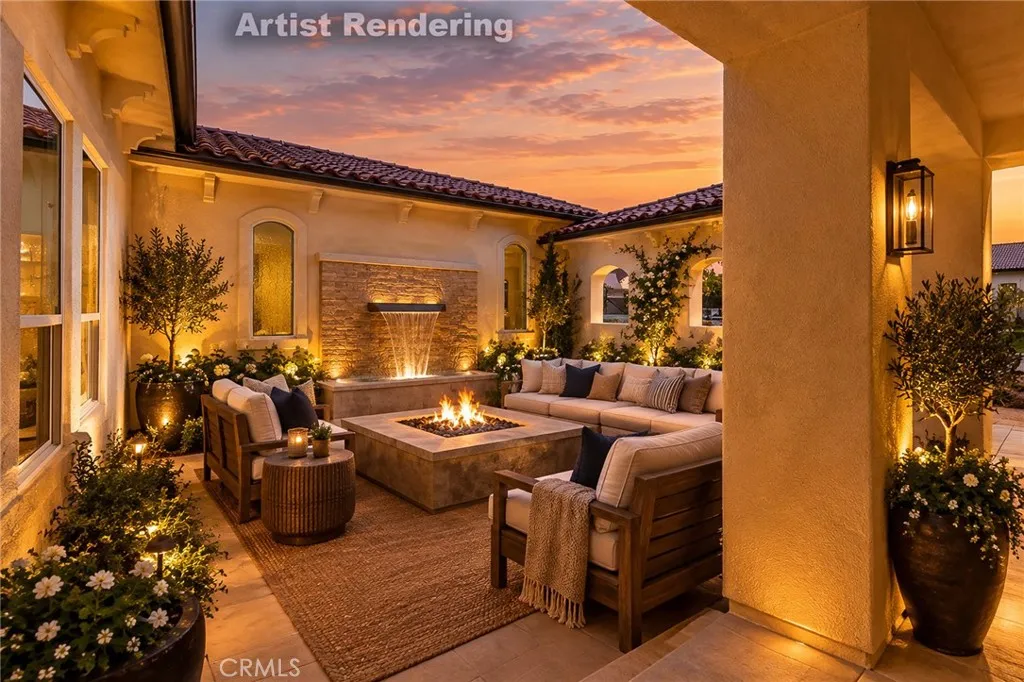
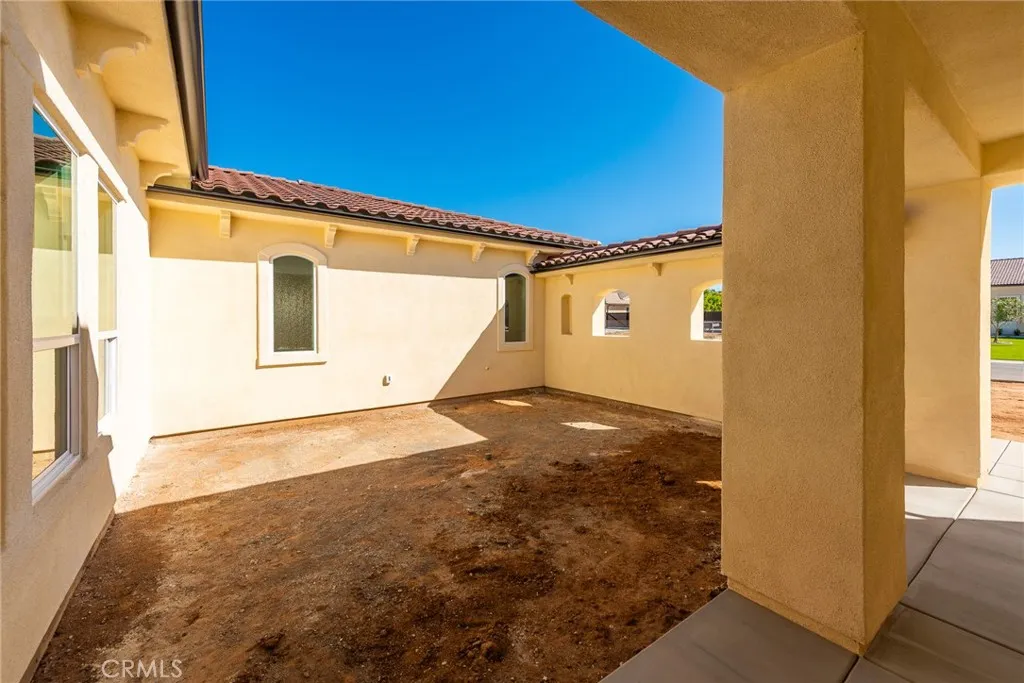
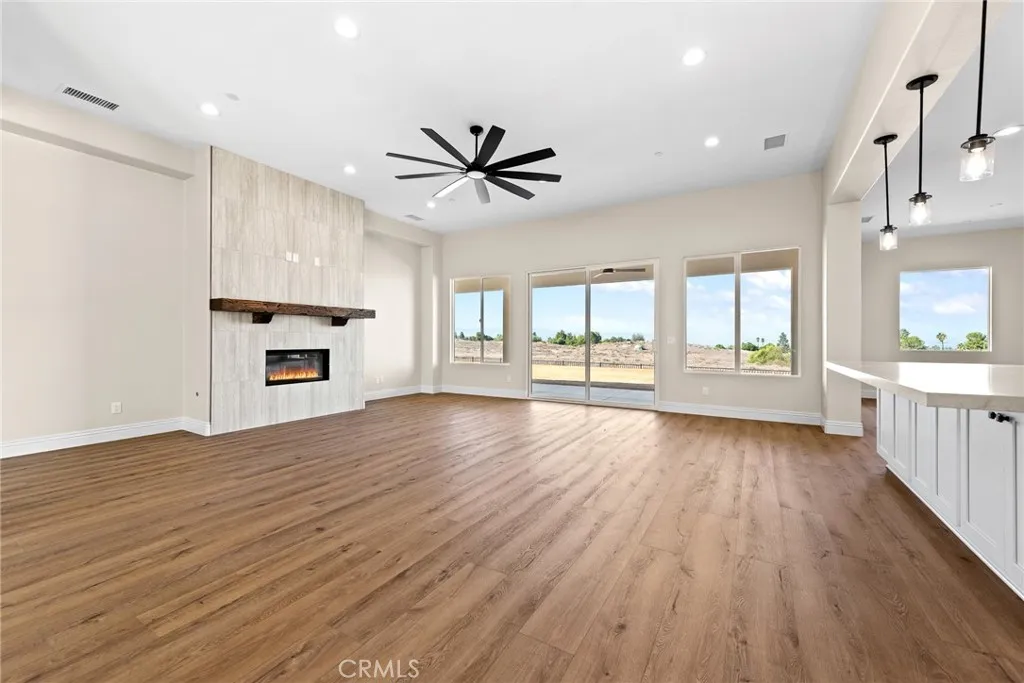
Welcome to this beautiful Single-Story home in this very desirable development in the Arlington Heights area. Enjoy the 4 bedrooms, including 2 master suites, 4.5 bathrooms, bonus room or office in approximately 3,672 square feet of living space on an oversized lot. This Custom build includes Paid off solar and an oversized 3-car garage. A courtyard entry welcomes you into a bright, open living space featuring 10 high ceilings, large windows, and warm luxury vinyl wood plank flooring. The great room's fireplace and substantial wood mantel create an inviting focal point, while the adjoining dining area overlooks the courtyard. Designed for gathering, the kitchen features white Shaker-style cabinetry, a generous center island, pendant lighting, a stainless steel 8 burner Viking range, pot filler, and large walk-in pantry. The spacious primary suite offers direct access to the covered rear patio and a bathroom with separate vanities, a freestanding soaking tub, walk-in shower, and 2 walk-in closets. The second master suite offers a spacious room and sitting area with a walk-in closet and tub/shower combo. Enjoy the expansive covered patio with ceiling fans and recessed lighting provides space for outdoor dining and relaxation, with views toward distant hills. The unfinished yard and courtyard offer a blank canvas to create your own outdoor retreat. The renderings of the landscaping, pool, spa, and outdoor enhancements are conceptual and are not existing improvements.

$9,973/mo

Est. mortgage payment based on a $1,499,000 home price.

All estimates are provided by Luxury Presence for informational purposes only. Actual amounts may vary.

Additional information

MLS® ID
IV26204315

Interior Features

Bedrooms
4
Bathrooms
5
Fireplace
Yes
Cooling
Yes
Heating
Yes
Basement
No

Exterior Features

Lot Size
0.63 Acres

Other Property Details

Association Fee Frequency
Monthly
Garage
Yes
View
Yes

This information is deemed reliable but not guaranteed. You should rely on this information only to decide whether or not to further investigate a particular property. BEFORE MAKING ANY OTHER DECISION, YOU SHOULD PERSONALLY INVESTIGATE THE FACTS (e.g. square footage and lot size) with the assistance of an appropriate professional. You may use this information only to identify properties you may be interested in investigating further. All uses except for personal, non-commercial use in accordance with the foregoing purpose are prohibited. Redistribution or copying of this information, any photographs or video tours is strictly prohibited. This information is derived from the Internet Data Exchange (IDX) service provided by San Diego Multiple Listing Service. Displayed property listings may be held by a brokerage firm other than the broker and/or agent responsible for this display. The information and any photographs and video tours and the compilation from which they are derived is protected by copyright. 

© 2026 San Diego Multiple Listing Service. All rights reserved. 

Data last updated 6:55 AM UTC, 10/9/2026



Website advertised by Exude Luxury Group , DRE 397790

Powered by Luxury Presence
