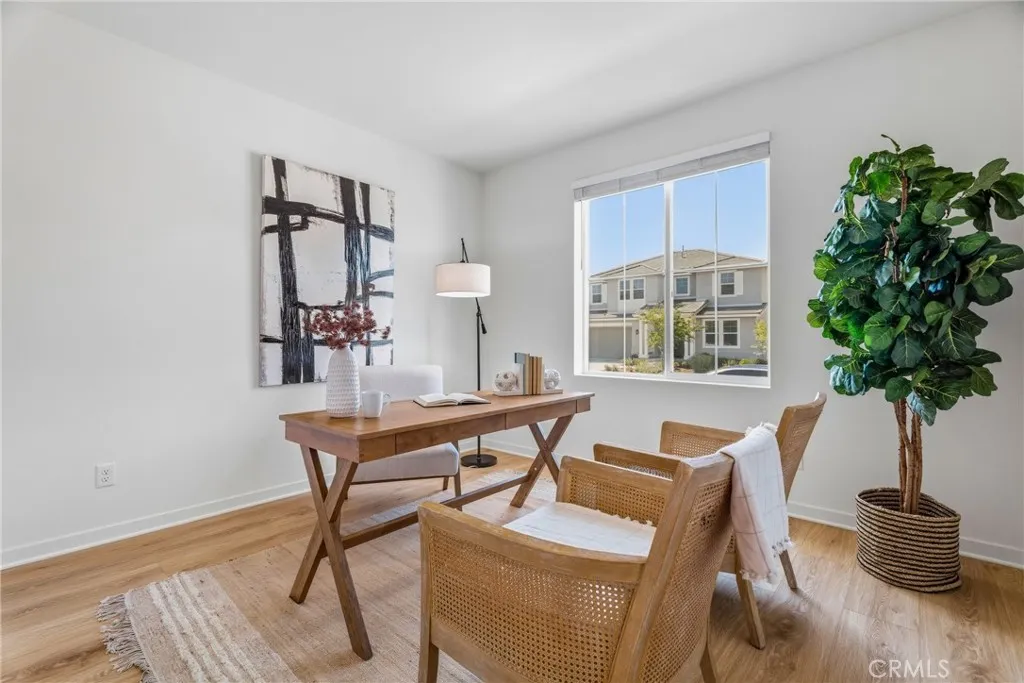
Property photo 1
Property photo 2
Property photo 3
Property photo 4
Property photo 5
Listed by Prime Real Estate, Jennifer Clark, Listing Contact: 661-476-0701 
5 Beds
3 Baths
3,104 sqft

$1,099,000

28526 Sparrow, Saugus CA, 91350

Price per sqft$354.06
Built in2021
Property size3,104 sqft
Property typeResidential

Overview

Active

Listed Sep 17, 2026

Updated 4 days ago

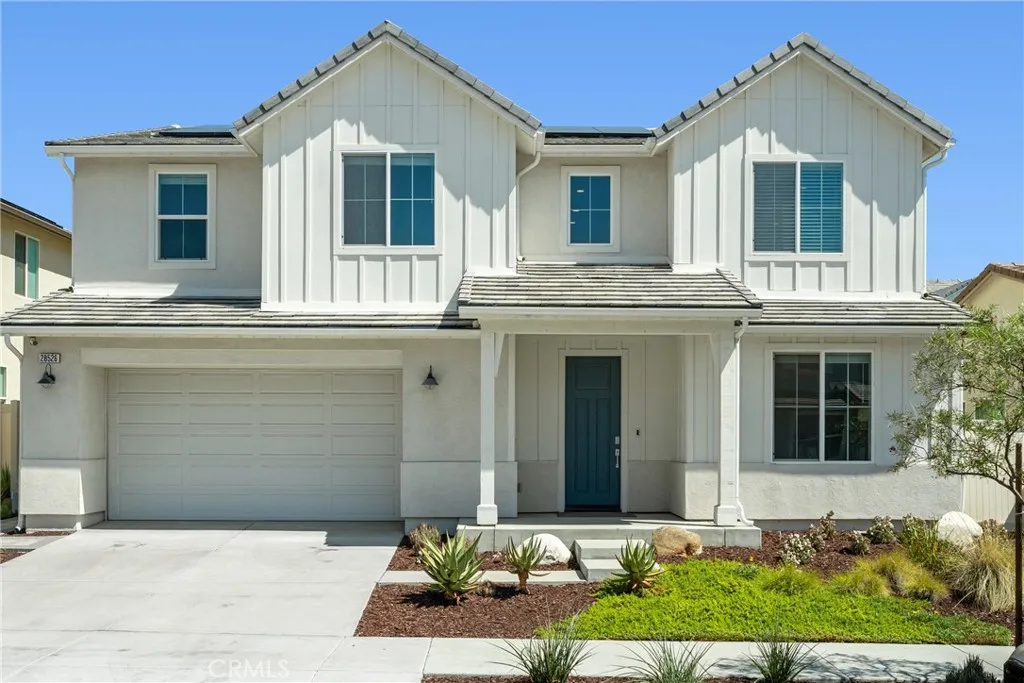
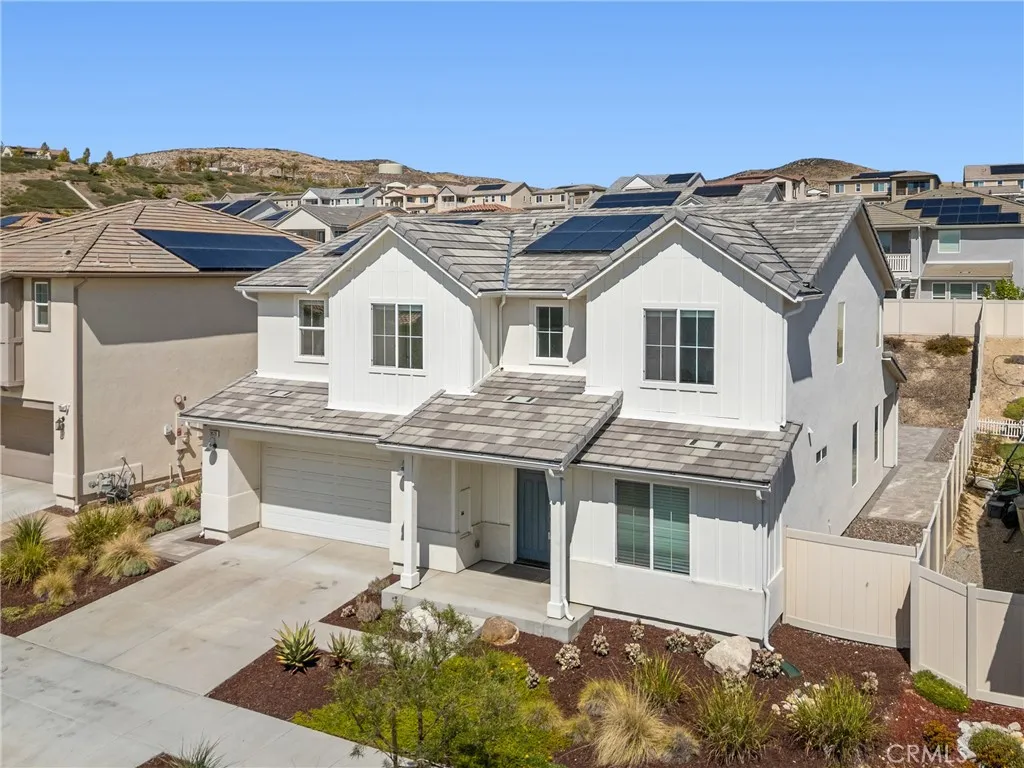
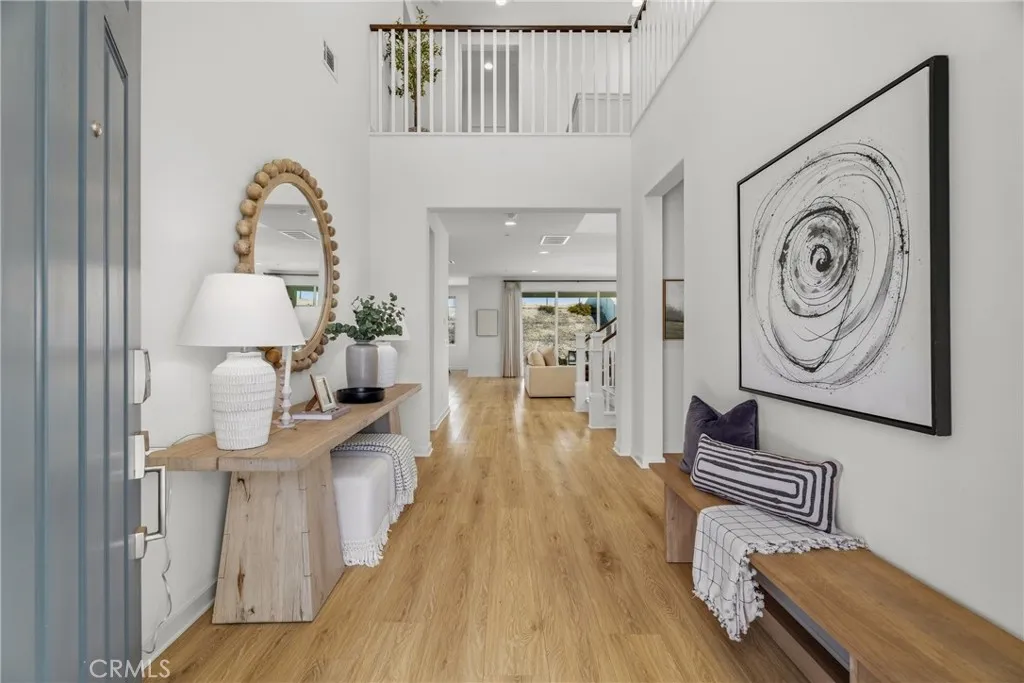
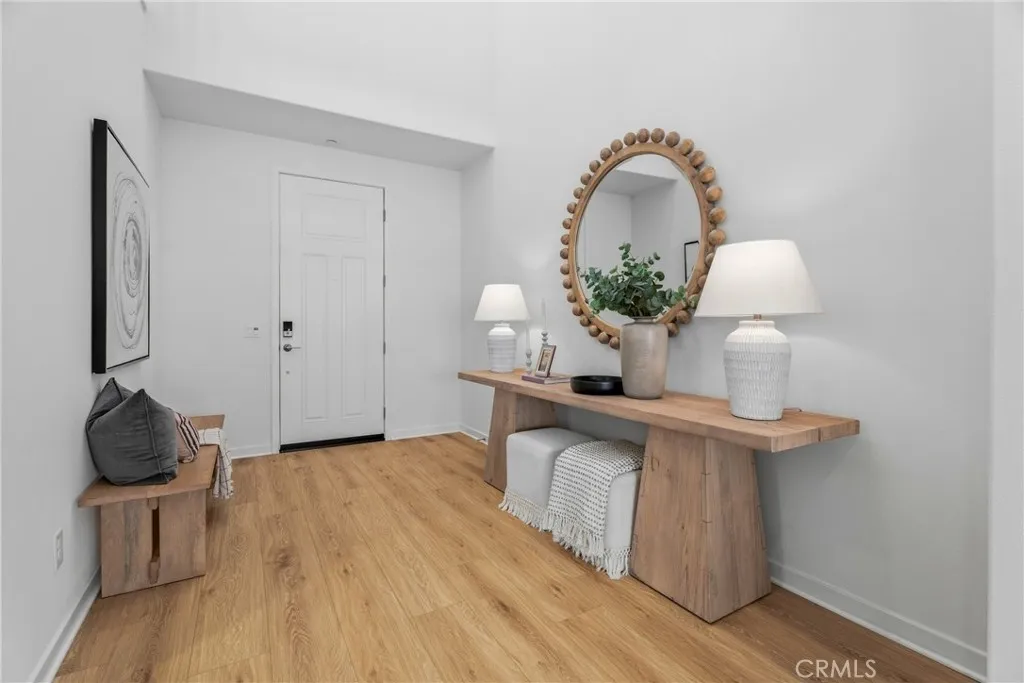
Welcome to one󠃍󠂏󠃢󠂁󠂤󠃢󠂁󠂣󠃢󠂁󠂢󠃢󠂁󠂡󠃢󠂁󠂢 of Skylines most desirable floor plans, the Lyra Plan 2, where thoughtful design, beautiful finishes, and an easy family lifestyle come together. This stunning 5 bedroom home offers 3 full baths, a 3-car garage, and owned solar. From the moment you step inside, youll notice the bright, neutral interiors and beautifully maintained finishes. LVP flooring flows throughout the home, complemented by recessed lighting, quartz countertops, and a warm, timeless design that feels both stylish and comfortable. At the heart of the home is the spacious open concept kitchen, dining, and family room, the kind of gathering space where everyday moments and special occasions naturally happen together. The chefs kitchen features beautiful white shaker cabinetry with uppers extending to the ceiling, white quartz countertops, upgraded appliances, an Artisan Clay farmhouse sink, and a generous walk-in pantry. Large California doors open the living space to the backyard, creating an effortless connection between indoor and outdoor living. A covered California room patio, custom pavers, and manicured landscaping, provide plenty of space for entertaining, kids to play and pets to roam. The thoughtfully designed floor plan also offers a full bedroom and bath downstairs, perfect for guests, or extended family. Upstairs, the generous loft provides an additional flexible living area. The convenient laundry room offers plenty of storage, with 4 additional bedrooms providing room for everyone. The private primary suite is a true retreat, filled with natural light and finished with floorin

$7,312/mo

Est. mortgage payment based on a $1,099,000 home price.

All estimates are provided by Luxury Presence for informational purposes only. Actual amounts may vary.

Additional information

MLS® ID
SR26203188

Interior Features

Bedrooms
5
Bathrooms
3
Fireplace
Yes
Cooling
Yes
Heating
Yes
Basement
No

Exterior Features

Lot Size
0.18 Acres

Other Property Details

Association Fee Frequency
Monthly
Garage
Yes
View
Yes

This information is deemed reliable but not guaranteed. You should rely on this information only to decide whether or not to further investigate a particular property. BEFORE MAKING ANY OTHER DECISION, YOU SHOULD PERSONALLY INVESTIGATE THE FACTS (e.g. square footage and lot size) with the assistance of an appropriate professional. You may use this information only to identify properties you may be interested in investigating further. All uses except for personal, non-commercial use in accordance with the foregoing purpose are prohibited. Redistribution or copying of this information, any photographs or video tours is strictly prohibited. This information is derived from the Internet Data Exchange (IDX) service provided by San Diego Multiple Listing Service. Displayed property listings may be held by a brokerage firm other than the broker and/or agent responsible for this display. The information and any photographs and video tours and the compilation from which they are derived is protected by copyright. 

© 2026 San Diego Multiple Listing Service. All rights reserved. 

Data last updated 5:18 AM UTC, 10/4/2026



Website advertised by Exude Luxury Group , DRE 397790

Powered by Luxury Presence
