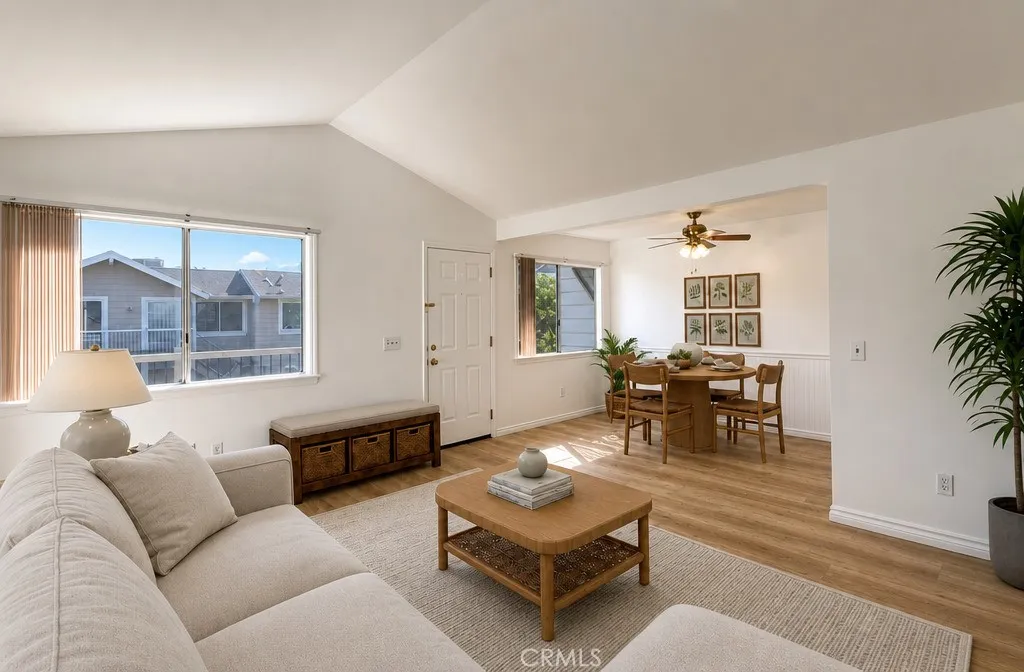
Property photo 1
Property photo 2
Property photo 3
Property photo 4
Property photo 5
Listed by KW The Lakes, Rudy Cantoran, Listing Contact: 310-701-3053 
2 Beds
1 Bath
945 sqft

$300,000

713 Walnut Drive Unit 17, Lake Elsinore CA, 92530

Price per sqft$317.46
Built in1986
Property size945 sqft
Property typeCondominium

Overview

Active

Listed Apr 27, 2026

Updated Aug 20

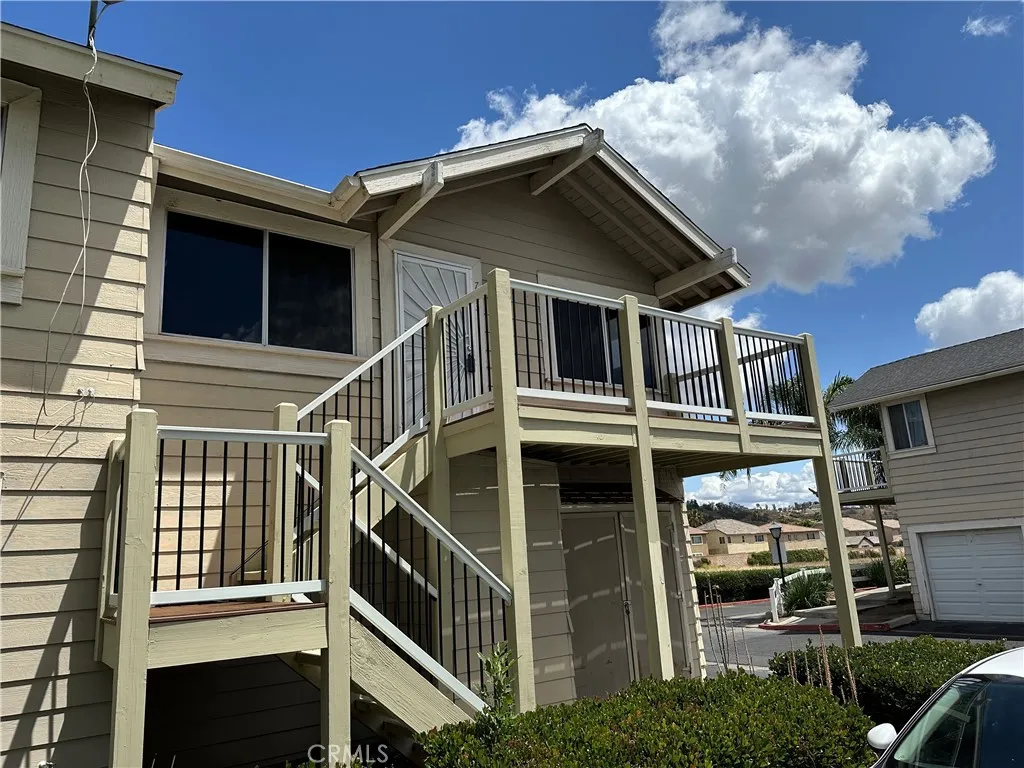
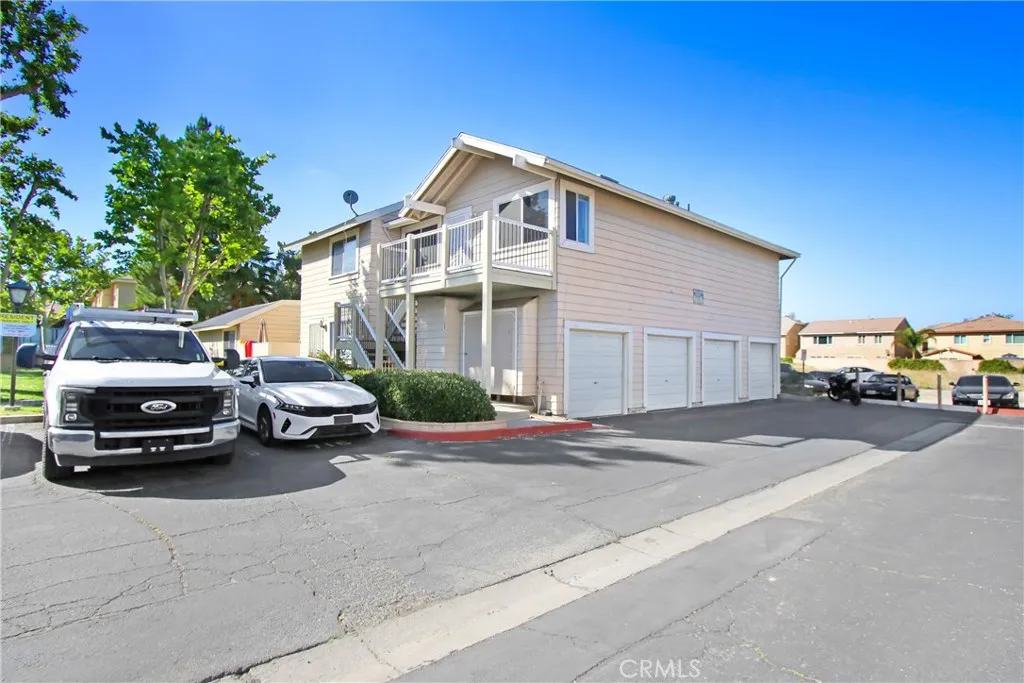
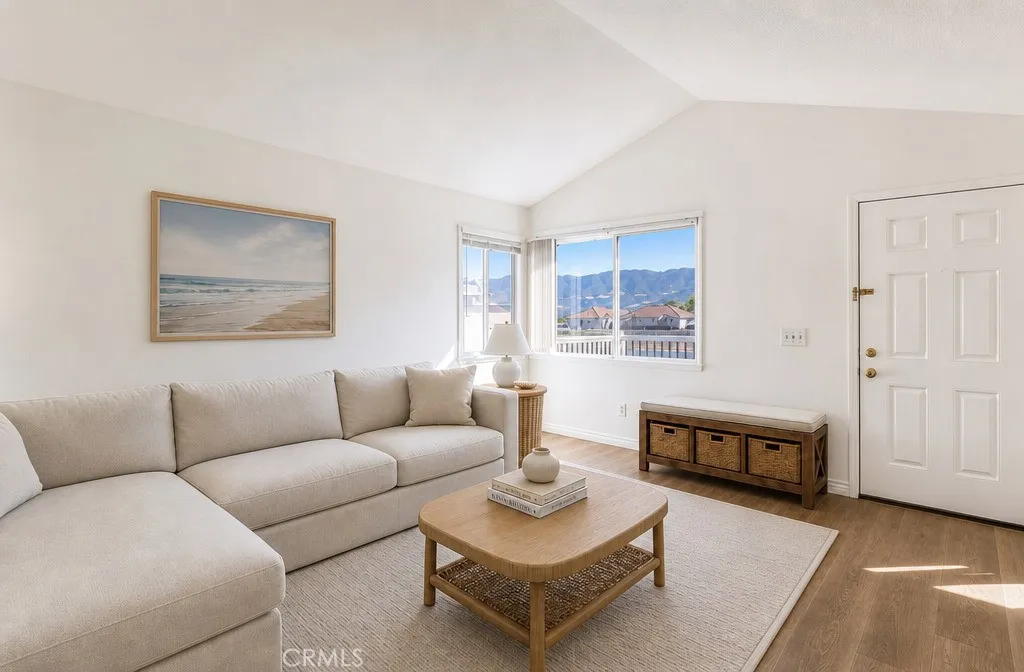
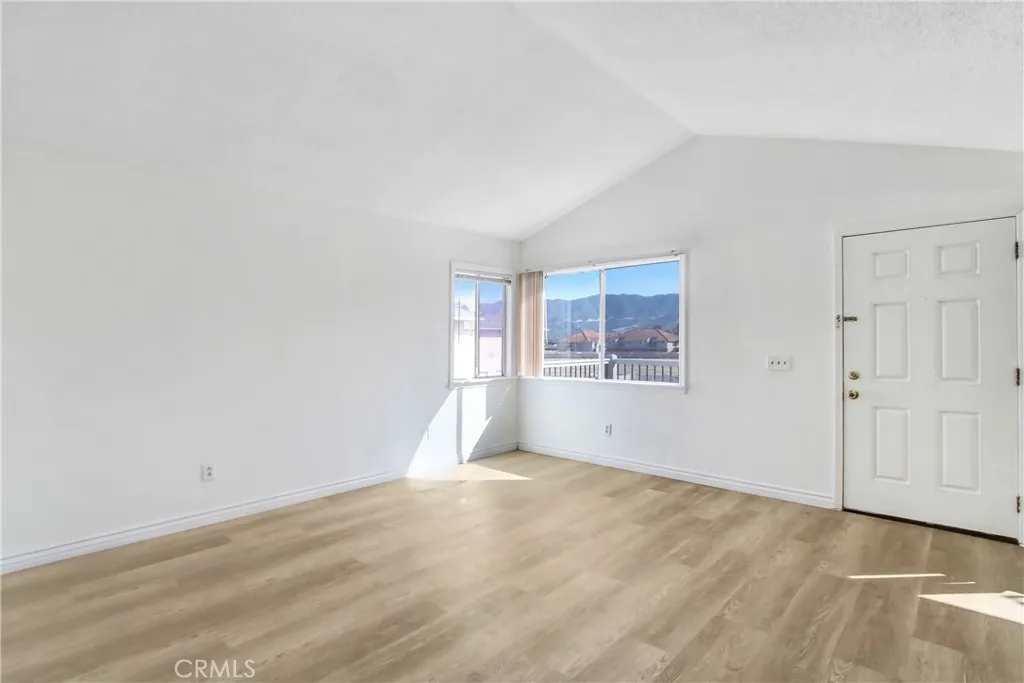
~Conventional Condo financing with 3% down, no mortgage insurance with up to a $20,000 grant available~ Welcome to this beautifully renovated condo in the heart of Lake Elsinore. The owner has recently completed a full remodel, making this home truly move-in ready. Upgrades include brand-new vinyl flooring throughout, new cabinetry, quartz countertops in both the kitchen and bathroom, a stylish new vanity, updated faucets and sinks, fresh interior paint, and new baseboards. Major systems and appliances have also been thoughtfully updated, including a newer heating system and appliancesall less than 18 months oldfeaturing a washer, dryer, dishwasher, microwave, and garbage disposal. This upstairs corner unit offers exceptional privacy, with only one shared wall and no neighbors above or below. Enjoy a bright and open layout with generous living space, an oversized kitchen with abundant cabinetry and counter space, and a large dining area that flows seamlessly into the spacious living room. Step outside to a private, oversized balconyperfect for relaxing or entertaining while enjoying the views. The home features two large bedrooms and is ideally located near local schools, parks, grocery stores, restaurants, and the scenic lake. Commuters will appreciate easy access to both the California State Route 74 and the Interstate 15. Additional highlights include a private one-car garage located directly beneath the unit, along with one assigned parking space.

$1,996/mo

Est. mortgage payment based on a $300,000 home price.

All estimates are provided by Luxury Presence for informational purposes only. Actual amounts may vary.

Additional information

MLS® ID
IG26091281

Interior Features

Bedrooms
2
Bathrooms
1
Fireplace
Yes
Cooling
Yes
Heating
Yes
Basement
No

Other Property Details

Association Fee Frequency
Monthly
Garage
Yes
View
Yes

This information is deemed reliable but not guaranteed. You should rely on this information only to decide whether or not to further investigate a particular property. BEFORE MAKING ANY OTHER DECISION, YOU SHOULD PERSONALLY INVESTIGATE THE FACTS (e.g. square footage and lot size) with the assistance of an appropriate professional. You may use this information only to identify properties you may be interested in investigating further. All uses except for personal, non-commercial use in accordance with the foregoing purpose are prohibited. Redistribution or copying of this information, any photographs or video tours is strictly prohibited. This information is derived from the Internet Data Exchange (IDX) service provided by San Diego Multiple Listing Service. Displayed property listings may be held by a brokerage firm other than the broker and/or agent responsible for this display. The information and any photographs and video tours and the compilation from which they are derived is protected by copyright. 

© 2026 San Diego Multiple Listing Service. All rights reserved. 

Data last updated 11:40 AM UTC, 8/20/2026



Website advertised by Exude Luxury Group , DRE 397790

Powered by Luxury Presence
