Property photo 1
Property photo 2
Property photo 3
Property photo 4
Property photo 5
Listed by Real Brokerage Technologies, Katherine Materiale, Listing Contact: 310-270-0970 
4 Beds
3 Baths
2,131 sqft

$610,000

24237 Hazelnut Avenue, Murrieta CA, 92562

Price per sqft$286.25
Built in2019
Property size2,131 sqft
Property typeResidential

Overview

Active

Listed Aug 28, 2026

Updated 15h ago

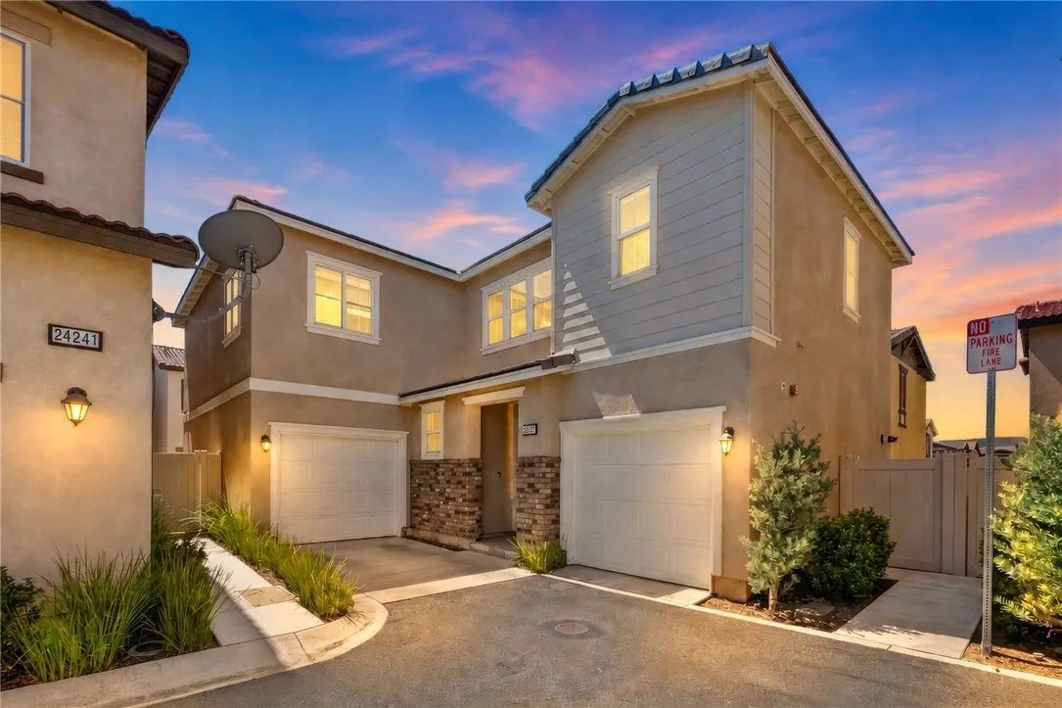
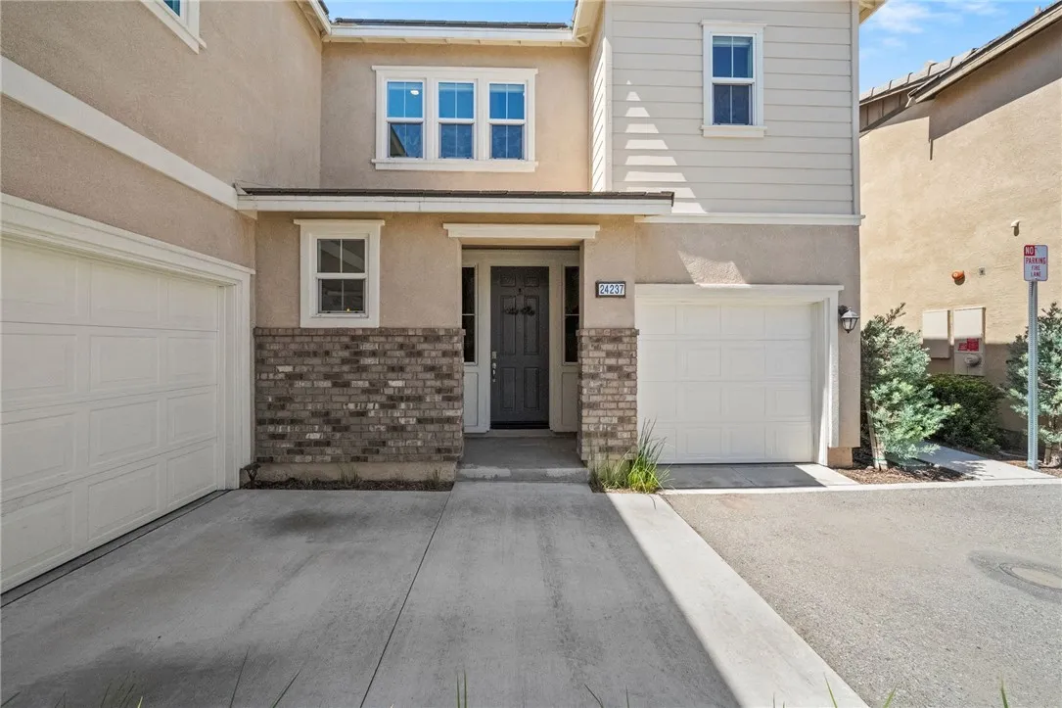
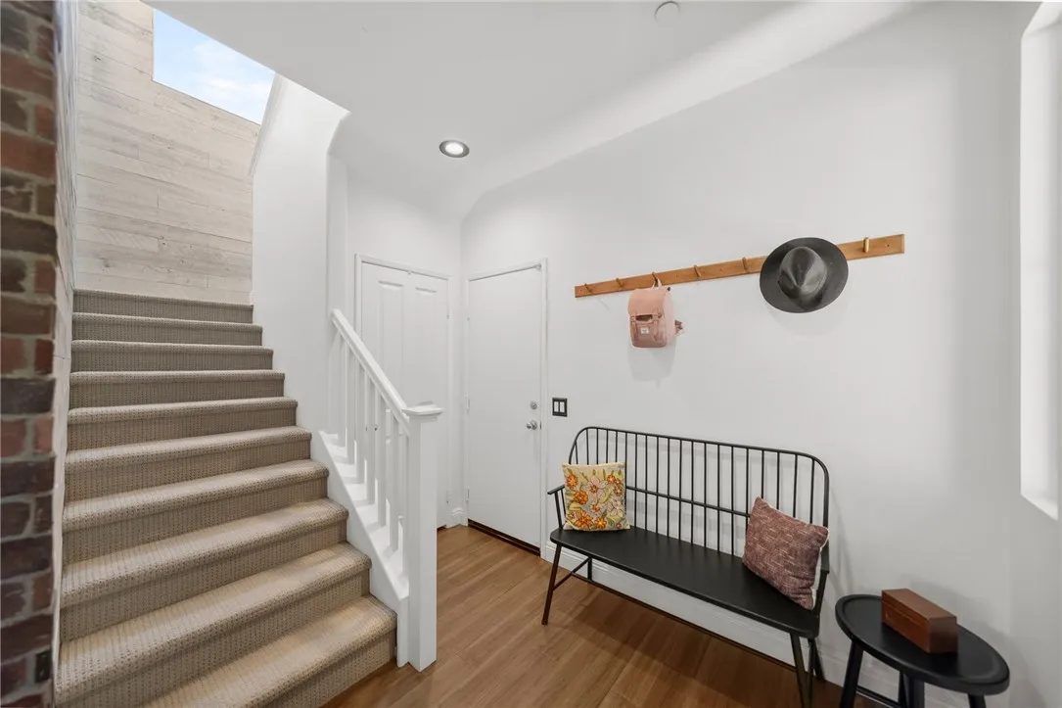
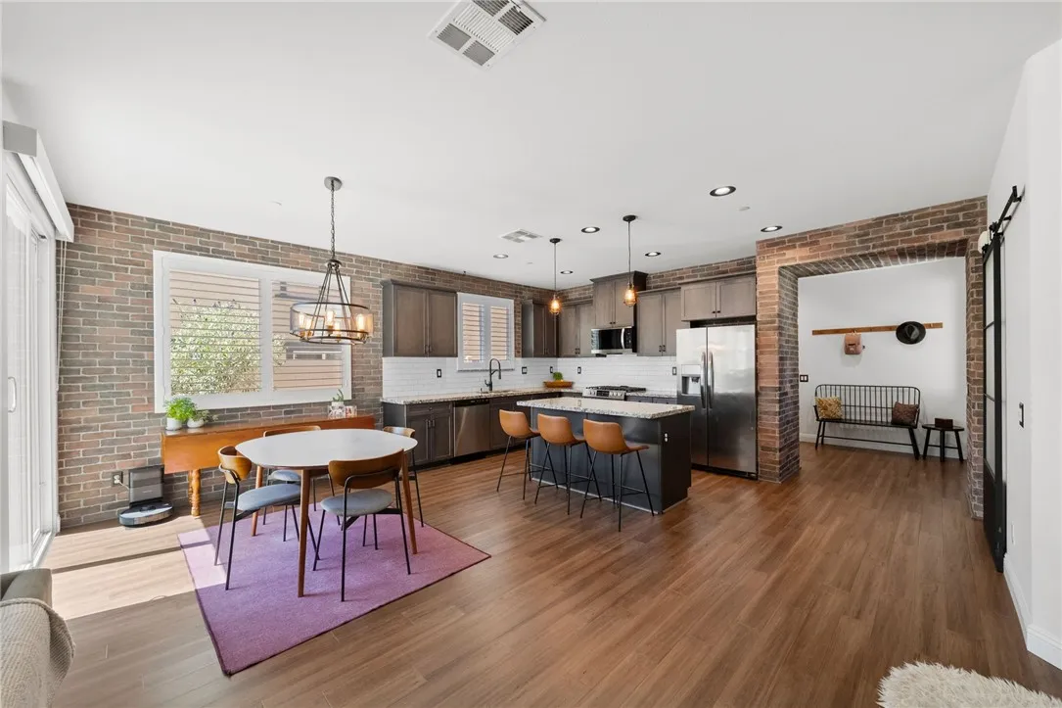
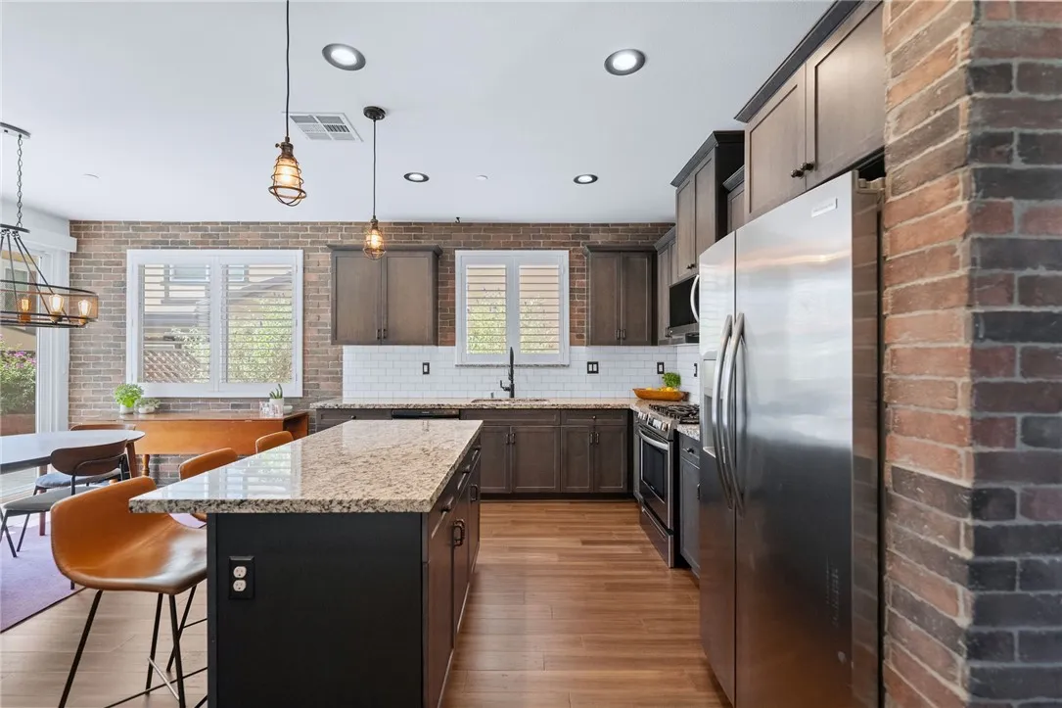
Fully detached home󠃍󠂏󠃢󠂁󠂤󠃢󠂁󠂣󠃢󠂁󠂢󠃢󠂁󠂡󠃢󠂁󠂢 Santa Rosa Highlands Open-concept living Indoor-outdoor connection Step inside this fully detached 2018 Santa Rosa Highlands home, offering 2,131 sq ft of living space with an open main level that brings the kitchen, breakfast nook, and family room together in one connected space. The kitchen centers the layout with granite counters, stainless steel appliances, island seating, and pantry storage, while surrounding windows bring natural light into the living areas. An electric fireplace anchors the family room, and doors lead outside to a paver patio framed by raised planting beds for an easy extension of the main living space. Upstairs, the primary suite offers room to spread out with a sitting area, walk-in closet, and its own electric fireplace. The adjoining bath features dual sinks and a glass-enclosed shower. Three additional bedrooms provide options for sleeping, office, or flex space, while a secondary bath and dedicated laundry room complete the upper level. Throughout the home, details include hardwood flooring, plantation shutters, recessed lighting, decorative wall treatments, and faux wood ceiling beams. A whole-house fan, leased solar, and attached 2-car garage add to the homes features. Beyond the patio, Santa Rosa Highlands offers a community pool, spa, clubhouse/recreation room, playground, walking paths, and green space, with Historic Murrieta just minutes away. Explore the layout before your visit with the available 3D tour and floor plan.

$4,058/mo

Est. mortgage payment based on a $610,000 home price.

All estimates are provided by Luxury Presence for informational purposes only. Actual amounts may vary.

Additional information

MLS® ID
SW26179619

Interior Features

Bedrooms
4
Bathrooms
3
Fireplace
Yes
Cooling
Yes
Heating
Yes
Basement
No

Exterior Features

Lot Size
0.05 Acres

Other Property Details

Association Fee Frequency
Monthly
Garage
Yes
View
Yes

This information is deemed reliable but not guaranteed. You should rely on this information only to decide whether or not to further investigate a particular property. BEFORE MAKING ANY OTHER DECISION, YOU SHOULD PERSONALLY INVESTIGATE THE FACTS (e.g. square footage and lot size) with the assistance of an appropriate professional. You may use this information only to identify properties you may be interested in investigating further. All uses except for personal, non-commercial use in accordance with the foregoing purpose are prohibited. Redistribution or copying of this information, any photographs or video tours is strictly prohibited. This information is derived from the Internet Data Exchange (IDX) service provided by San Diego Multiple Listing Service. Displayed property listings may be held by a brokerage firm other than the broker and/or agent responsible for this display. The information and any photographs and video tours and the compilation from which they are derived is protected by copyright. 

© 2026 San Diego Multiple Listing Service. All rights reserved. 

Data last updated 7:10 AM UTC, 10/8/2026



Website advertised by Exude Luxury Group , DRE 397790

Powered by Luxury Presence
