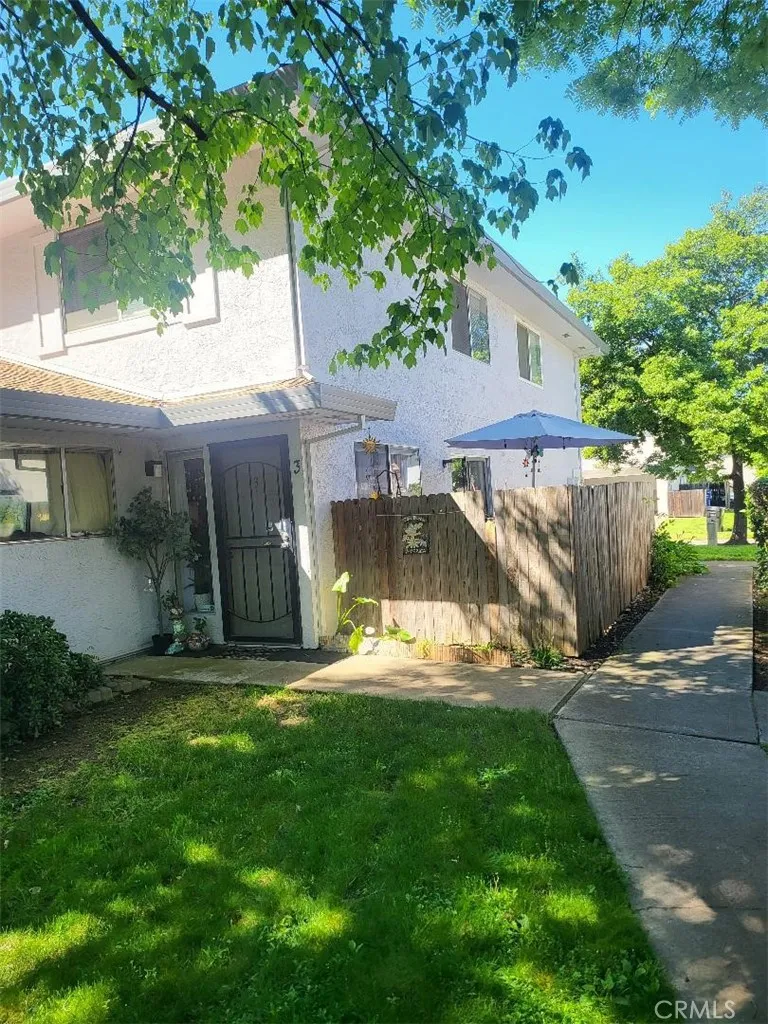
Property photo 1
Listed by Fathom Realty Group, Inc., Tammy Anthony, Listing Contact: 916-206-8264 
2 Beds
1 Bath
840 sqft

$180,000

4702 Greenholme Unit 3, Sacramento CA, 95842

Price per sqft$214.29
Built in1977
Property size840 sqft
Property typeCondominium

Overview

Active

Listed Apr 15, 2026

Updated Aug 11

Rustic Charm Meets Modern Convenience: Your New Sacramento Retreat Welcome to 4702 Greenholme Drive #3, a standout residence nestled in the heart of Sacramento's Hillsdale neighborhood. This thoughtfully designed 840-square-foot condo offers a rare blend of character and functionality, making it an ideal find for first-time buyers, downsizers, or savvy investors. Interior Character & Modern Layout Step inside this two-story gem and you're immediately greeted by the home's most striking feature: a rustic brick accent wall that spans the staircase, adding warmth and a sophisticated industrial edge to the living area. The main floor is designed for effortless flow. The kitchen features a unique service hatch that looks directly into the living room perfect for keeping the conversation going while hosting or keeping an eye on the big game while prepping dinner. Two Bedrooms, One Bath: Located on the second level for maximum privacy. Laminate Flooring: Durable and stylish flooring runs throughout the main living areas. Dual Pane Windows: Energy-efficient windows provide a quiet, climate-controlled interior. Outdoor Living & Community Perks The living experience extends beyond the four walls. Right off the dining area, you'll find your own private, gated outdoor space. This fenced-in patio is the perfect spot for a morning coffee or a small container garden. When you're ready to socialize or beat the Sacramento heat, head over to the community pool, maintained by the Hillsdale Oaks HOA. The complex also offers shared laundry facilities and a park-like setting with mature trees an

$1,198/mo

Est. mortgage payment based on a $180,000 home price.

All estimates are provided by Luxury Presence for informational purposes only. Actual amounts may vary.

Additional information

MLS® ID
OR26081477

Interior Features

Bedrooms
2
Bathrooms
1
Fireplace
Yes
Cooling
Yes
Heating
Yes
Basement
No

Other Property Details

Association Fee Frequency
Monthly
Garage
Yes
View
Yes

This information is deemed reliable but not guaranteed. You should rely on this information only to decide whether or not to further investigate a particular property. BEFORE MAKING ANY OTHER DECISION, YOU SHOULD PERSONALLY INVESTIGATE THE FACTS (e.g. square footage and lot size) with the assistance of an appropriate professional. You may use this information only to identify properties you may be interested in investigating further. All uses except for personal, non-commercial use in accordance with the foregoing purpose are prohibited. Redistribution or copying of this information, any photographs or video tours is strictly prohibited. This information is derived from the Internet Data Exchange (IDX) service provided by San Diego Multiple Listing Service. Displayed property listings may be held by a brokerage firm other than the broker and/or agent responsible for this display. The information and any photographs and video tours and the compilation from which they are derived is protected by copyright. 

© 2026 San Diego Multiple Listing Service. All rights reserved. 

Data last updated 6:13 AM UTC, 8/11/2026



Website advertised by Exude Luxury Group , DRE 397790

Powered by Luxury Presence
