Property photo 1
Property photo 2
Property photo 3
Property photo 4
Property photo 5
Listed by Regency Real Estate Brokers, Jordan Bennett, Listing Contact: 949-282-9381 
3 Beds
3 Baths
2,908 sqft

$899,900

38122 Stone Meadow Drive, Murrieta CA, 92562

Price per sqft$309.46
Built in1985
Property size2,908 sqft
Property typeCondominium

Overview

Active

Listed Sep 24, 2026

Updated 38h ago

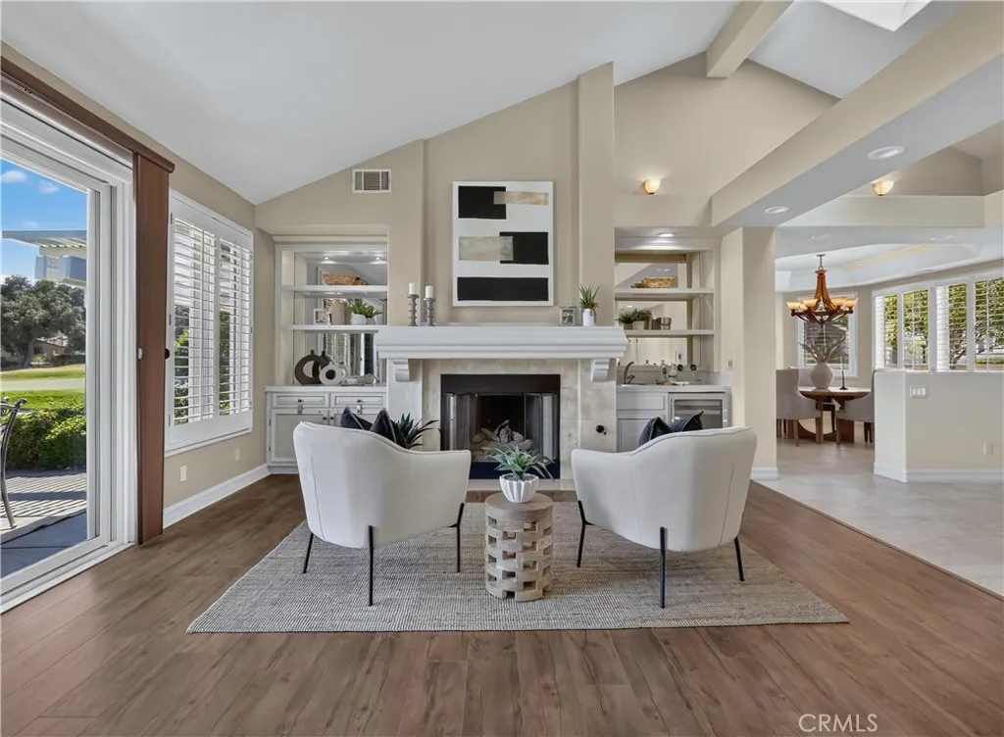
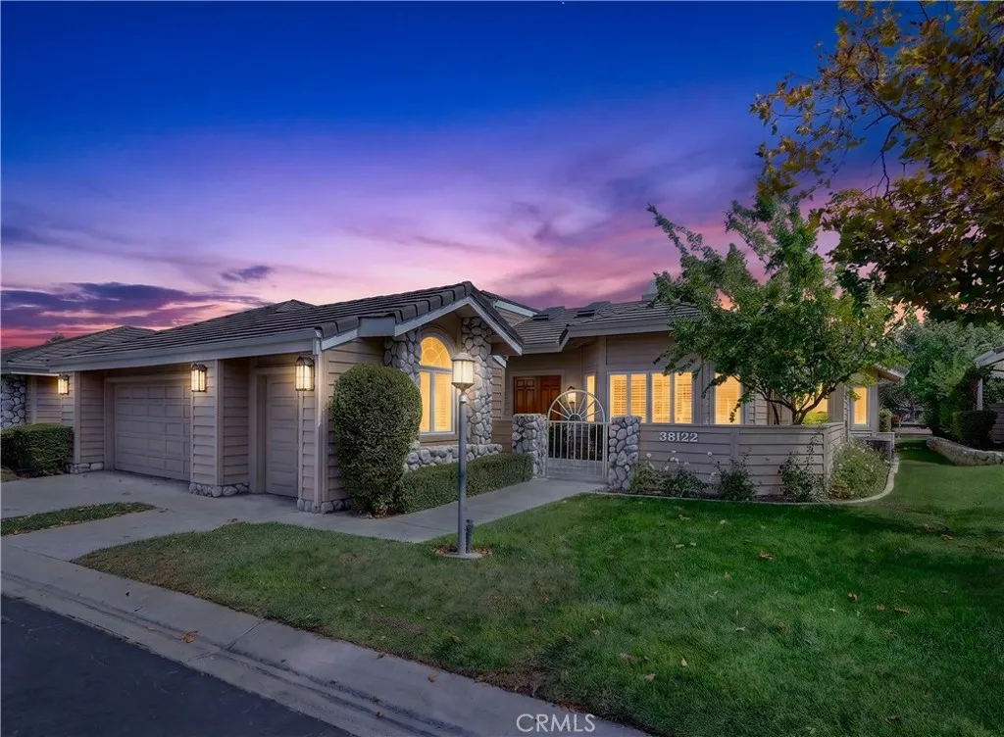
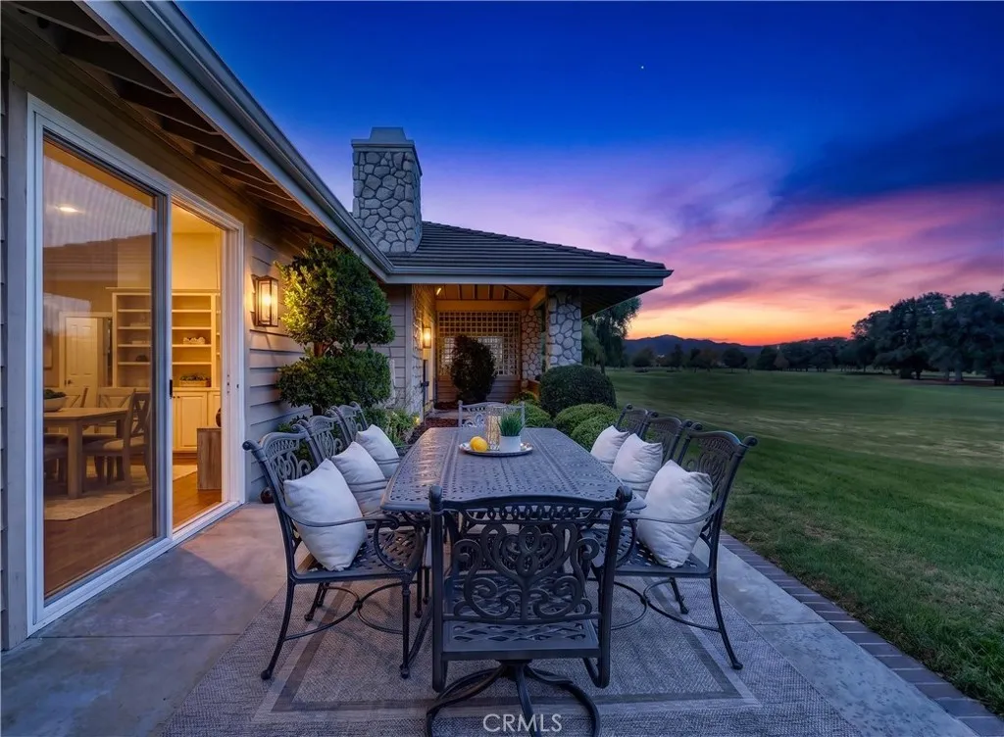
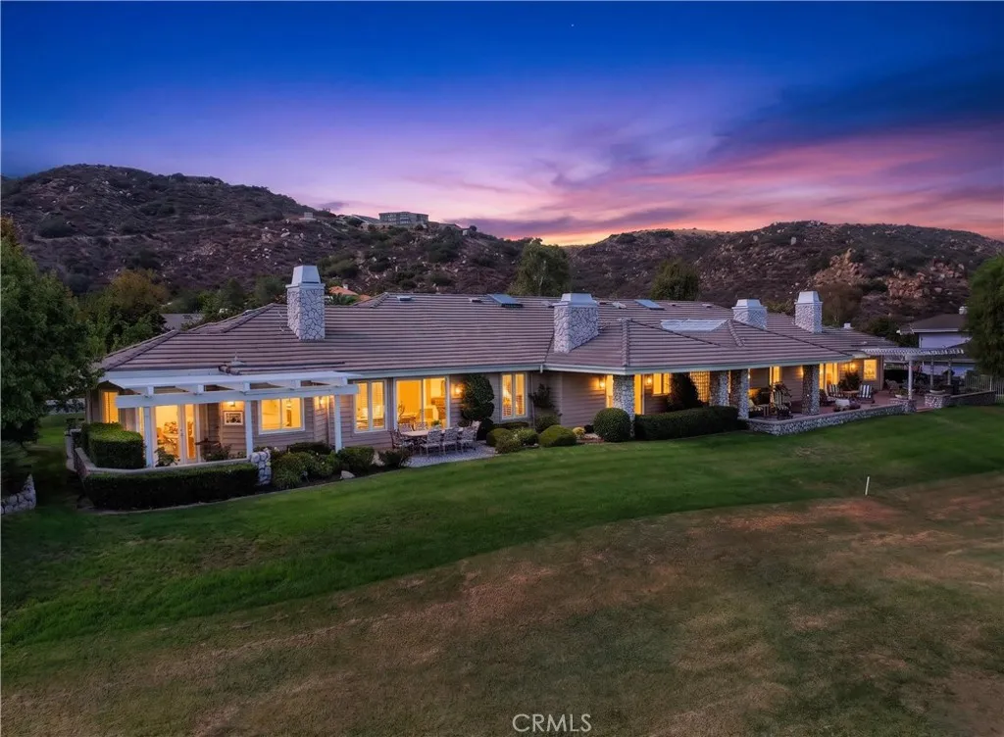
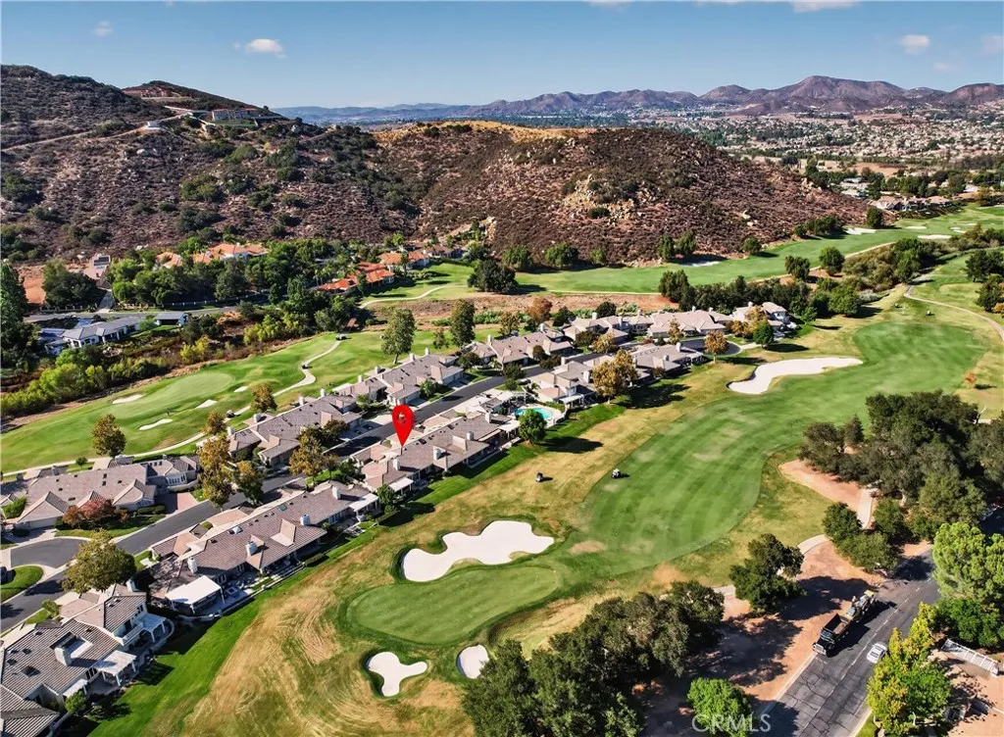
Elegant and spacious󠃍󠂏󠃢󠂁󠂤󠃢󠂁󠂣󠃢󠂁󠂢󠃢󠂁󠂡󠃢󠂁󠂢 single level Bear Creek Villa home ideally located on the par four first hole at Bear Creek Golf Club in the exclusive guard gated Bear Creek community nestled up to picturesque rolling hills. This is an entertainers dream home featuring a desirable floor plan with golf course views from the entire back of the house. Highly manicured landscaping and charming exterior features create a welcoming first impression. Step through the gated front garden courtyard, through the double door formal entry and soak in the light filled interior, dramatic open beam vaulted ceilings, plantation shutters, and solid surface flooring setting the stage for a superb living environment. The great room features tranquil sit-down views, a formal gathering space around a handsome fireplace with wet bar and beverage cooler and is open to a library/media/lounging area with built-in bookcases and sliding doors opening to the back patio, ideal for gracious indoor-outdoor gatherings with friends and family. The formal dining room overlooks the front courtyard and is perfect for elegant dinner parties. The handsome kitchen features Granite countertops, an abundance of countertop and cabinet storage space, Gas range cooktop, stainless-steel appliances, and is open to the sunny breakfast nook which opens to the back patio, perfect for morning coffee with a loved one. The expansive primary suite is a private retreat with high vaulted ceilings, a cozy romantic fireplace, sliding doors opening to a patio overlooking the golf course, 3 closets including 2 walk-in closets with custom close

$5,987/mo

Est. mortgage payment based on a $899,900 home price.

All estimates are provided by Luxury Presence for informational purposes only. Actual amounts may vary.

Additional information

MLS® ID
OC26206125

Interior Features

Bedrooms
3
Bathrooms
3
Fireplace
Yes
Cooling
Yes
Heating
Yes
Basement
No

Other Property Details

Association Fee Frequency
Monthly
Garage
Yes
View
Yes

This information is deemed reliable but not guaranteed. You should rely on this information only to decide whether or not to further investigate a particular property. BEFORE MAKING ANY OTHER DECISION, YOU SHOULD PERSONALLY INVESTIGATE THE FACTS (e.g. square footage and lot size) with the assistance of an appropriate professional. You may use this information only to identify properties you may be interested in investigating further. All uses except for personal, non-commercial use in accordance with the foregoing purpose are prohibited. Redistribution or copying of this information, any photographs or video tours is strictly prohibited. This information is derived from the Internet Data Exchange (IDX) service provided by San Diego Multiple Listing Service. Displayed property listings may be held by a brokerage firm other than the broker and/or agent responsible for this display. The information and any photographs and video tours and the compilation from which they are derived is protected by copyright. 

© 2026 San Diego Multiple Listing Service. All rights reserved. 

Data last updated 6:25 AM UTC, 10/7/2026



Website advertised by Exude Luxury Group , DRE 397790

Powered by Luxury Presence
