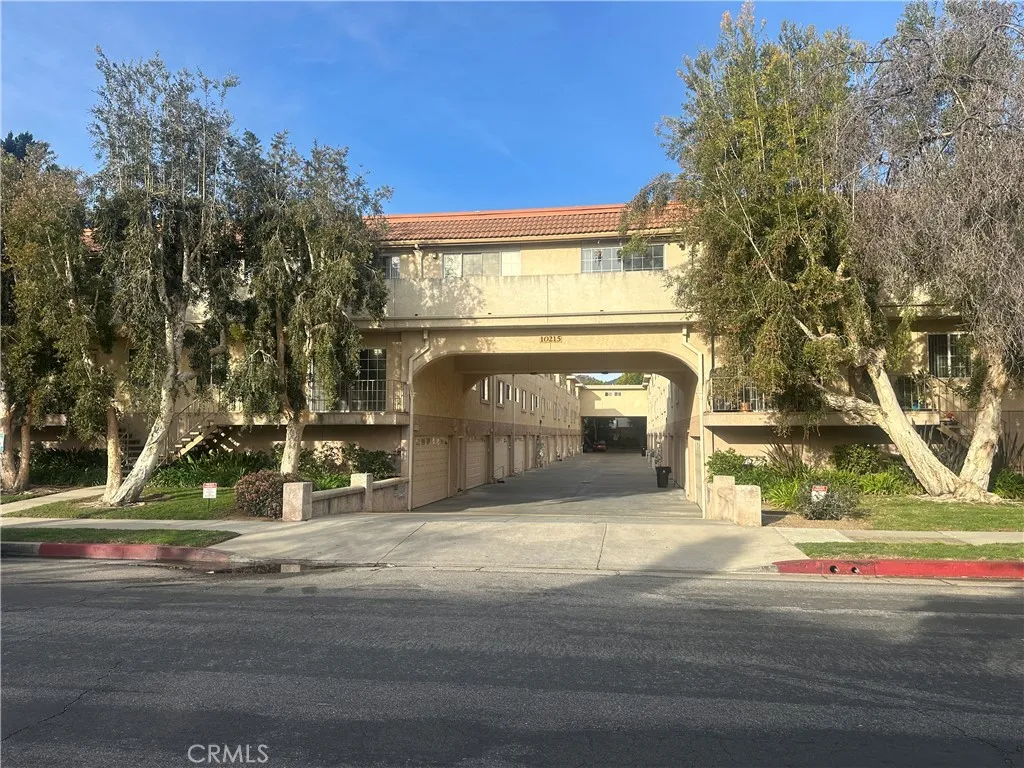
Property photo 1
Listed by Park Regency Realty, Lanard Prince, Listing Contact: 818-408-9110 
3 Beds
4 Baths
1,604 sqft

$589,000

10215 Variel Ave #11, Chatsworth CA, 91311

Price per sqft$367.21
Built in1981
Property size1,604 sqft
Property typeTownhomes

Overview

Active

Listed Feb 23, 2026

Updated Aug 11

Welcome to one of the most impressive townhomes in Chatsworth a rare tri-level residence that delivers the space of a single-family home with the ease of community living!This expansive 3-bedroom, 3.5-bathroom townhouse offers an incredible and thoughtfully designed layout that truly stands apart. Boasting more square footage than many single-family homes in the immediate area, this is the opportunity buyers have been waiting for. Step inside and experience modern comfort at its finest. The stylish kitchen is beautifully appointed and flows seamlessly into the main living areasperfect for entertaining or relaxing at home. Sleek laminate flooring adds warmth and durability, while the central HVAC system ensures year-round comfort. Retreat to the oversized primary suite, a true sanctuary featuring a spacious en-suite bathroom and generous closet space designed to impress. The junior bedrooms are exceptionally well-sizedideal for family, guests, or a home office setup. With 3.5 bathrooms, convenience and privacy are built into every level.One of the standout features is the direct-access 3-car garage, offering abundant parking and storagean extremely rare find in the area. The garage leads straight into the unit for added security and ease. Beyond the home itself, enjoy resort-style amenities including a sparkling community pool, lush greenbelt, and beautifully maintained common areas that create a welcoming and serene environment. Spacious, modern, and exceptionally well-appointedthis Chatsworth townhouse combines size, style, and convenience in one unbeatable package. Dont m

$3,919/mo

Est. mortgage payment based on a $589,000 home price.

All estimates are provided by Luxury Presence for informational purposes only. Actual amounts may vary.

Additional information

MLS® ID
SR26039667

Interior Features

Bedrooms
3
Bathrooms
4
Fireplace
Yes
Cooling
Yes
Heating
Yes
Basement
No

Exterior Features

Lot Size
1.03 Acres

Other Property Details

Association Fee Frequency
Monthly
Garage
Yes
View
Yes

This information is deemed reliable but not guaranteed. You should rely on this information only to decide whether or not to further investigate a particular property. BEFORE MAKING ANY OTHER DECISION, YOU SHOULD PERSONALLY INVESTIGATE THE FACTS (e.g. square footage and lot size) with the assistance of an appropriate professional. You may use this information only to identify properties you may be interested in investigating further. All uses except for personal, non-commercial use in accordance with the foregoing purpose are prohibited. Redistribution or copying of this information, any photographs or video tours is strictly prohibited. This information is derived from the Internet Data Exchange (IDX) service provided by San Diego Multiple Listing Service. Displayed property listings may be held by a brokerage firm other than the broker and/or agent responsible for this display. The information and any photographs and video tours and the compilation from which they are derived is protected by copyright. 

© 2026 San Diego Multiple Listing Service. All rights reserved. 

Data last updated 12:30 PM UTC, 8/11/2026



Website advertised by Exude Luxury Group , DRE 397790

Powered by Luxury Presence
