
1760 E E Palomar St Unit 313
SEE ALL PHOTOS
1760 E E Palomar St Unit 313
Listed by eXp Realty of Southern California, Inc., Melissa Epenesa, Listing Contact: 858-776-3823 
Sold

1760 E E Palomar St Unit 313

1760 E E Palomar St Unit 313, Chula Vista, CA 91913

$550,000
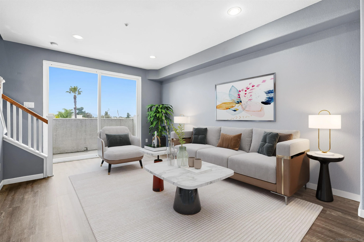
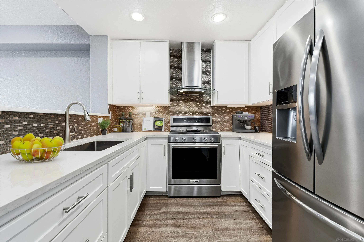
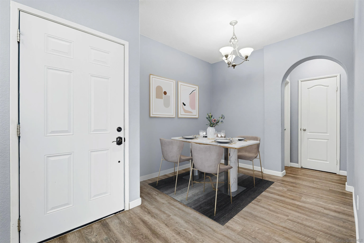
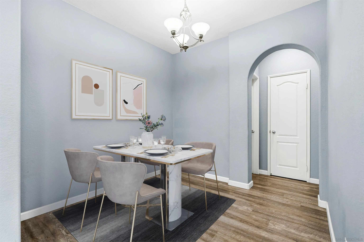
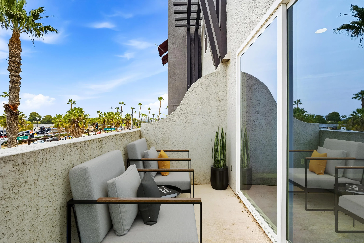
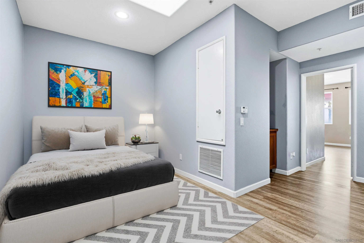
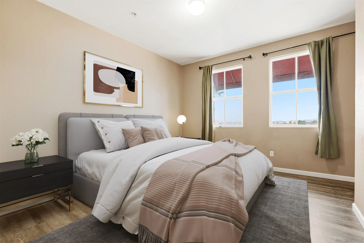
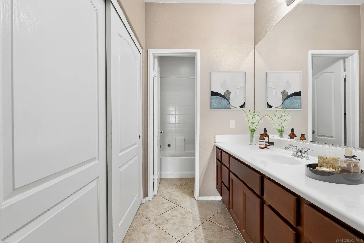
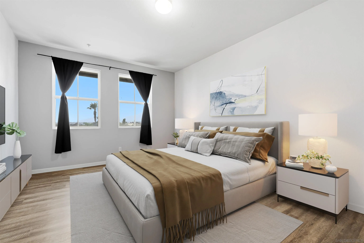
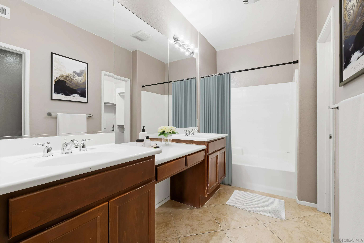
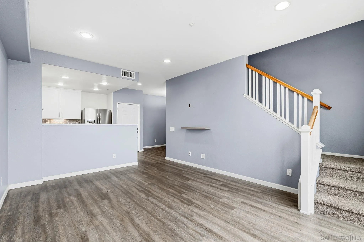
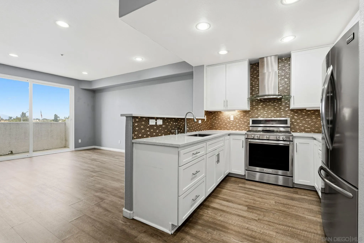
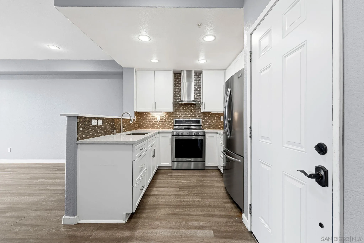
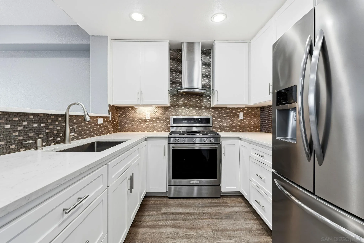
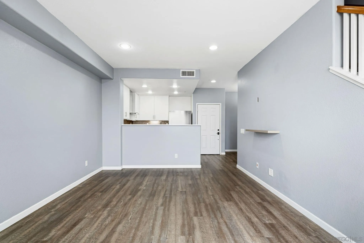
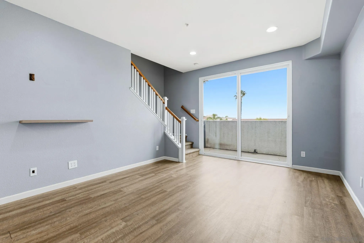
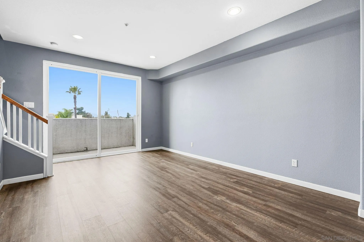
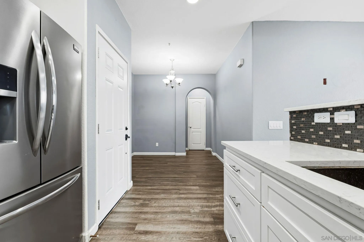
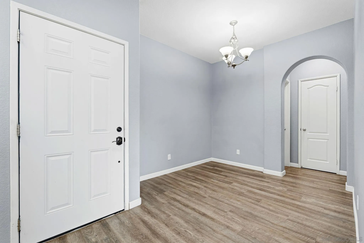
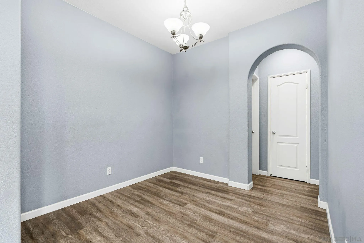
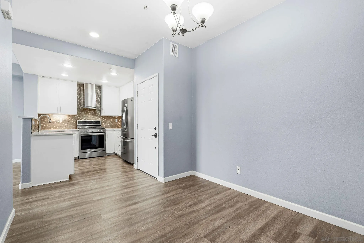
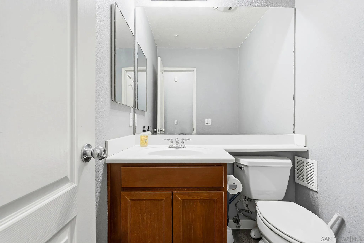
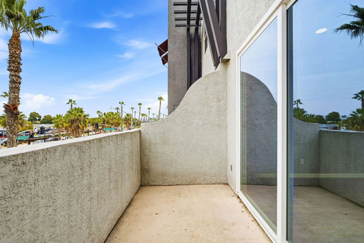
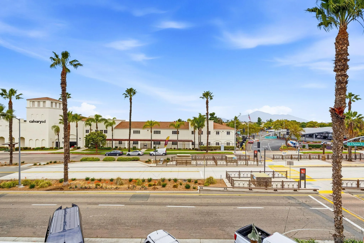
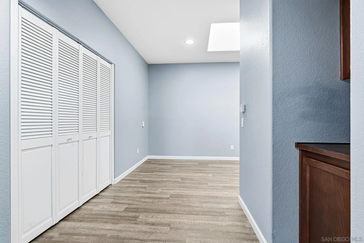
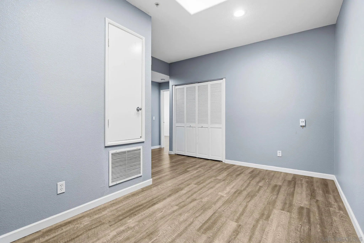
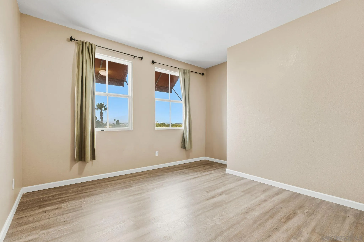
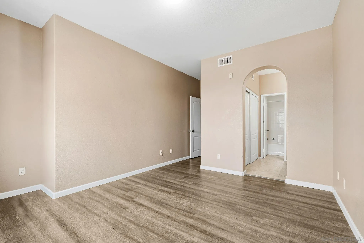
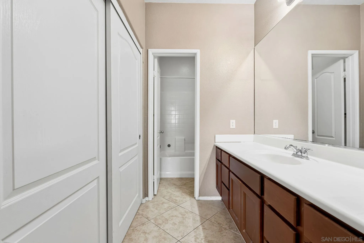
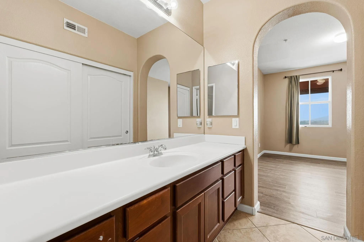
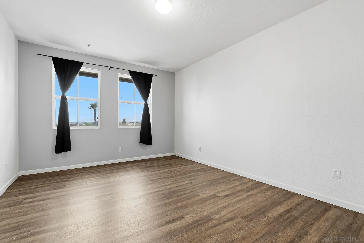
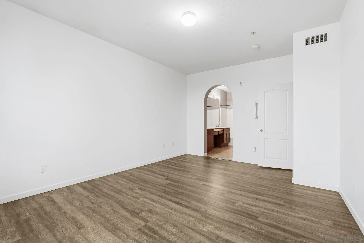
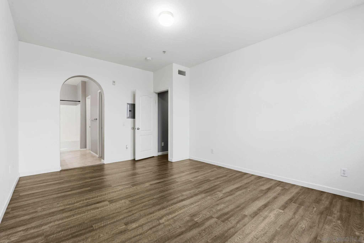
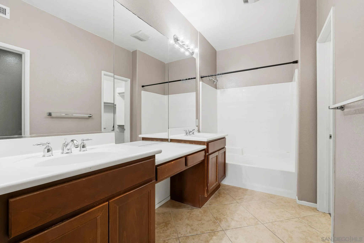
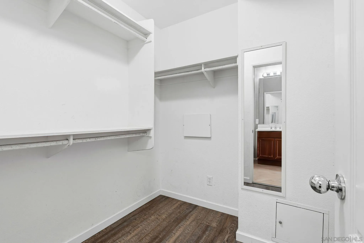
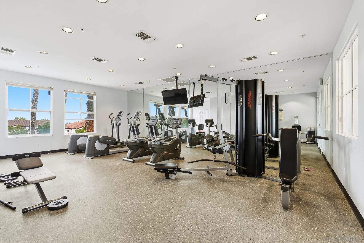
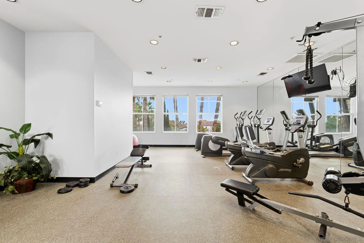
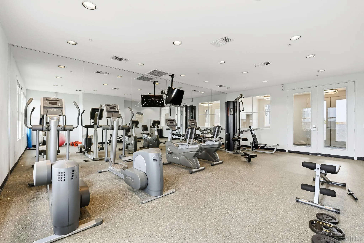
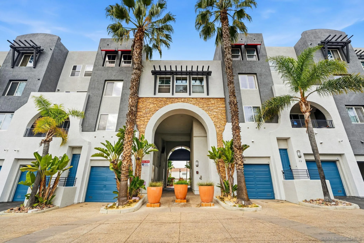
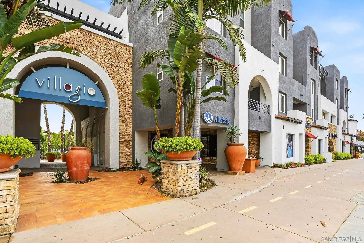
Welcome to the highly desirable community of Villagio at Lomas Verdes. This multi-level charming 2 bedroom / 2.5 bath Townhome is offering 1,275 sq. ft. Entry leads into a nicely appointed kitchen offering modern day appliances and ample amount of cabinetry throughout. The Kitchen boasts a large spacious dining, living and kitchenette area. Enjoy a private space for relaxing on your own private balcony or working out at the private community gym just down the hall. This unit includes a full sized washer and dryer, and upstairs loft for additional office space or play room for the kids or transition into a 3rd living space. Two master bedrooms include attached bathrooms with double sinks, walk-in closets. Location is situated in the heart of Otay Ranch and located just minutes away from lively shopping, restaurants, TOP Ranking school districts, parks, transit - Lomas Verdes Transit Station, and much more! This home offers immediate access to Heritage Park and bus and trolley stop, community centers and Otay Ranch High School and all sought-after neighborhoods!

2
beds

3
baths

1,385 Sq.Ft. LIVING AREA

2.87 Acres lot

Features & Amenities

Interior

  • total bedrooms2
  • Total bathrooms3
  • full bathrooms2
  • half bathroom1
  • Laundry room Gas, Electric Dryer HU, Washer Hookup
  • APPLIANCES Dishwasher, Microwave

Area & Lot

  • Status Sold
  • Date Sold March 13, 2026
  • Living Area1,385 Sq.Ft.
  • Total Area1,385 Sq.Ft.
  • Lot Area2.87 Acres
  • MLS® ID260002102
  • TypeTownhouse
  • YEAR BUILT2005

Exterior

  • STORIES3
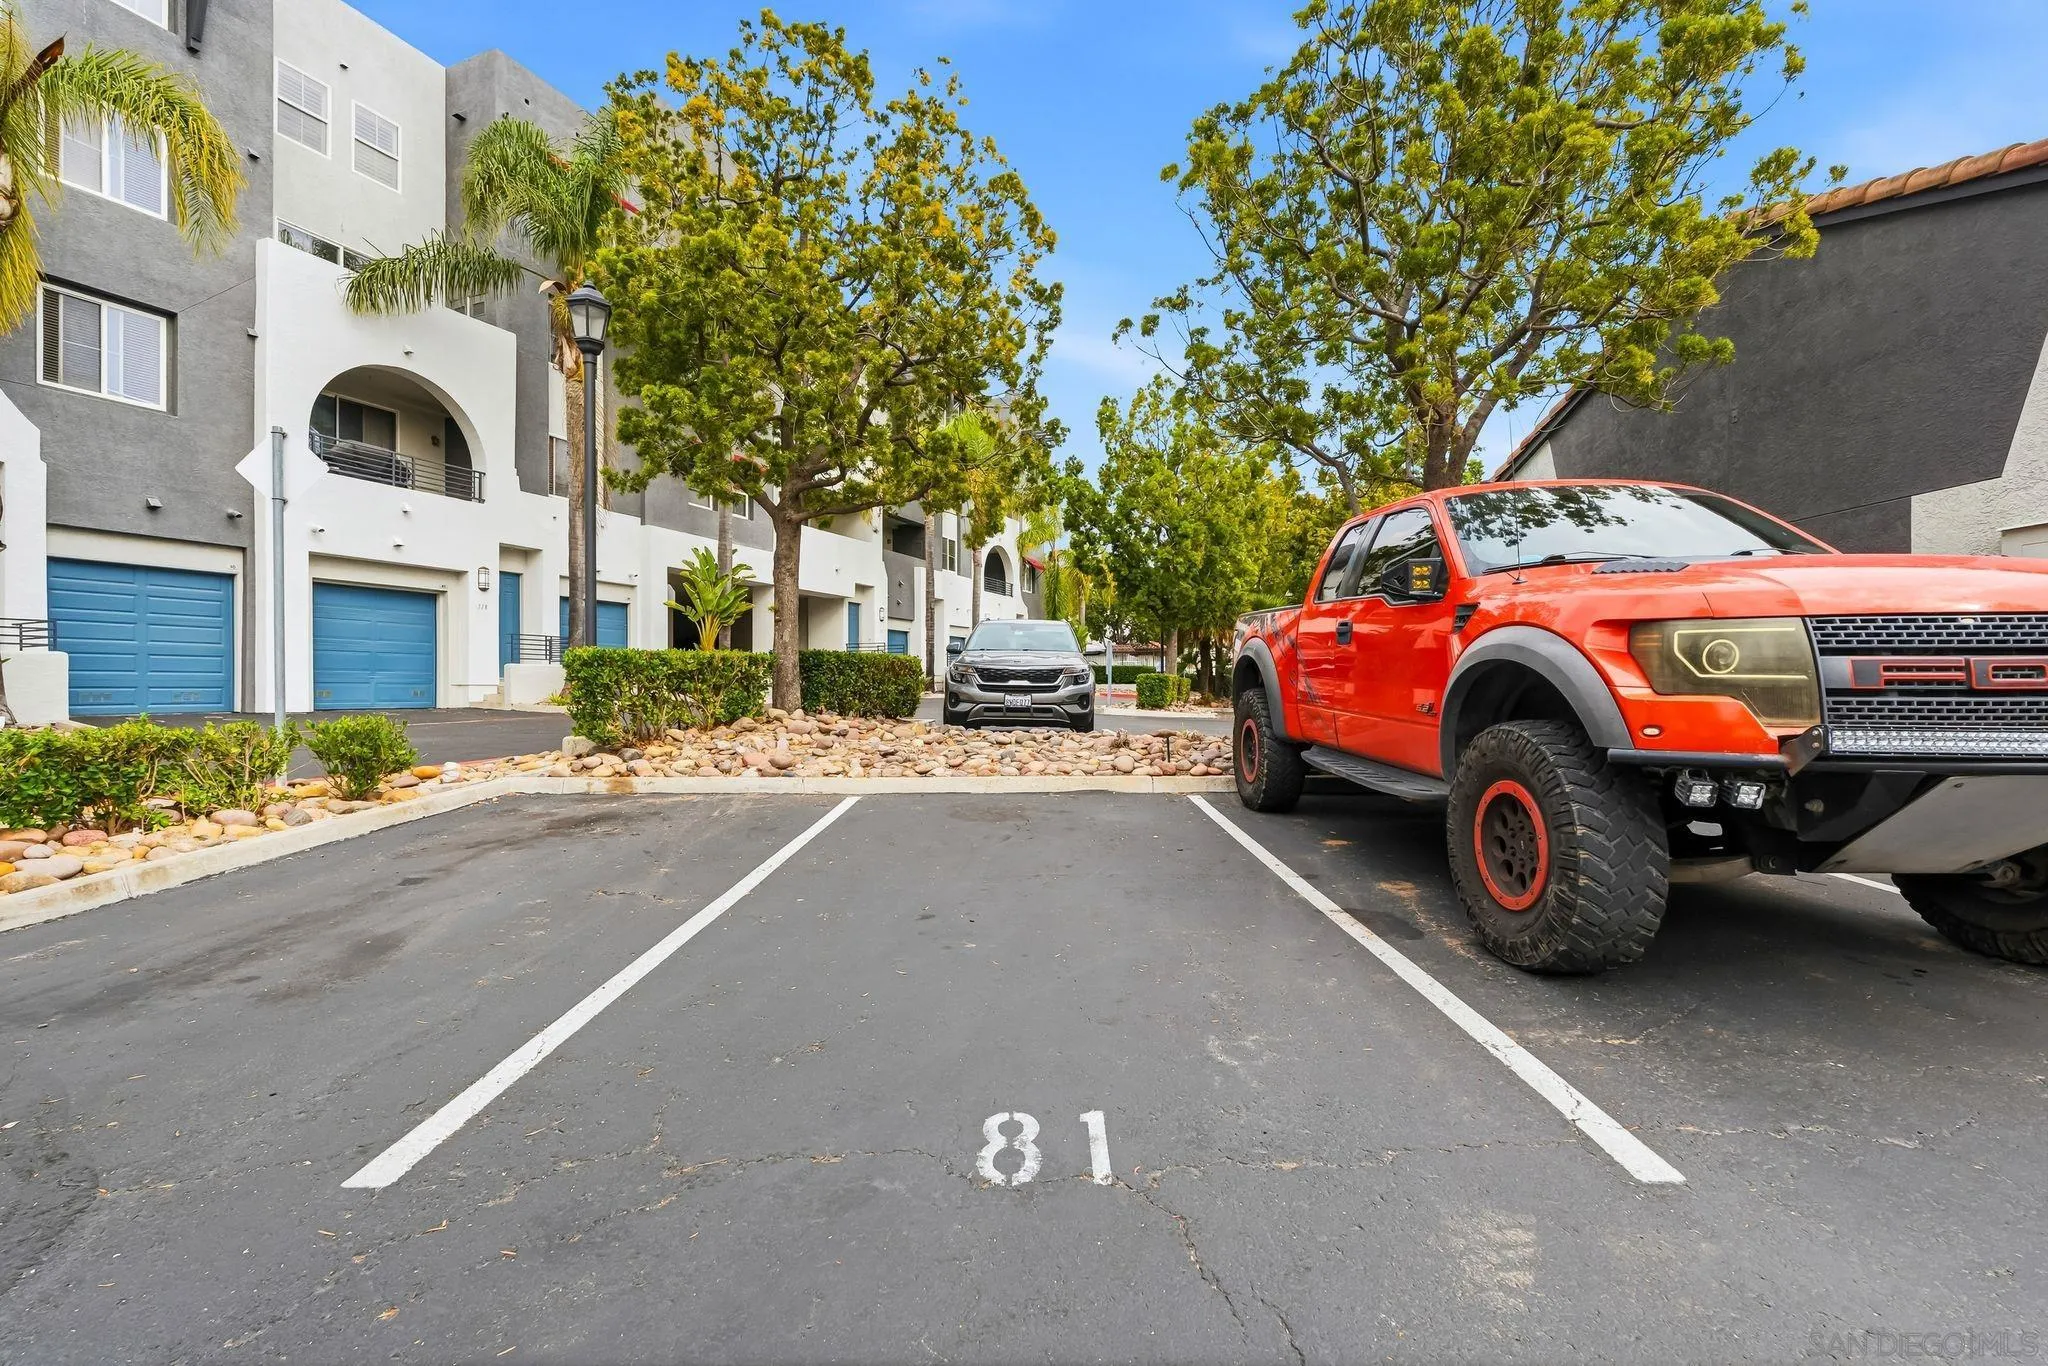
  • Garage Space1.0
  • water SourcePublic
  • PoolN/K
  • roofNone
  • parkingDetached
  • HEAT TYPECombination Heating
  • AIR CONDITIONINGCentral Forced Air
  • sewerPublic Sewer

Financial

  • Sales Price$550,000
  • HOA $499/mo
  • Zoning R-1:SINGLE
View Virtual Tour

Let’s Talk

You’ve got questions and we can’t wait to answer them.

Follow Us on Instagram